Backs to a peaceful lake. A welcoming entry with a 17-foot ceiling creates an open & spacious feel. Just off the entry is a versatile main-floor office with LVP flooring that could also serve as a formal dining room. Main level features include beautiful hardwood floors and open living/dining area with a gas fireplace. The fully applianced kitchen is one of the premium features of the home offering granite countertops, tile backsplash, accent lighting, and plenty of storage. Glass-front cabinetry with interior cabinet lighting adds an elegant touch, while soft-close drawers are a nice upgrade. A half bath completes the main floor. Upstairs, are three bedrooms along with the laundry area for added convenience. The primary bedroom has a beautiful view overlooking the area lake, along with a private ensuite bath with dual sinks, separate tub and shower, plus a walk-in closet. Full walkout lower level doesn't even feel like a basement with its full-size windows allowing for a bright yet cozy feeling. The lower level contains the 4th bedroom, full bath, rec room with fireplace, flex space that is currently being used as a home gym but could accommodate a pool table, and storage. The WO/LL opens to a patio where one can enjoy the backyard setting with mature trees & lake access. The patio includes a covered area beneath the deck that would make a great spot for a hot tub. Above that, the deck overlooks the lake and provides another place to relax and take in the view. A path leading from the patio to the lake makes for easily accessible fishing or just to enjoy time near the water. The three-car garage is another standout feature, offering insulated and heated space plus a workshop area and several built-ins. The brand new Class IV shingle roof adds another valuable plus to this home. With flexible living spaces, generous garage and workshop space, multiple outdoor areas, and a lake setting right out back, this home offers plenty to appreciate inside and out.
Closed
Price Unknown
2526 N Hazelwood St, Wichita, KS 67205
4beds
2,336sqft
Single Family Onsite Built
Built in 1997
8,712 Square Feet Lot
$374,300 Zestimate®
$--/sqft
$2,249 Estimated rent
Home value
$374,300
$356,000 - $393,000
$2,249/mo
Zestimate® history
Owner options
List your home for rent
$2,249/mo
Rent Zestimate®
Find your next renter with Zillow Rental Manager. Plus, with online applications, you can quickly screen prospective tenants – for free.
$2,249/mo
Rent Zestimate®
Refinance and save
$600/mo
Est. payment
Refinancing to a lower rate could help reduce your monthly payments and save thousands over the life of the loan.
$600/mo
Est. payment
Explore your selling options
Work with a Zillow partner agent
Leverage their expertise and Zillow's premium Showcase listings to get your home seen by more buyers.
Get startedList with your own agent
Get your home in front of millions of buyers by listing it on Zillow.
Learn how to do itSell it yourself
Take full control of how buyers see your home on Zillow by listing For Sale by Owner (FSBO).
List your homeWhat's special
Zillow last checked:
Listing updated:
Listed by:
Heather Stewart 316-204-3645,
Coldwell Banker Plaza Real Estate
Bought with:
Sandy McRae, SP00046689
Source: SCKMLS as distributed by MLS GRID,MLS#: 678346
Facts & features
Interior
Bedrooms & bathrooms
- Bedrooms: 4
- Bathrooms: 4
- Full bathrooms: 3
- 1/2 bathrooms: 1
Primary bedroom
- Description: Carpet
- Level: Upper
- Area: 213.94
- Dimensions: 15'9"x13'7"
Bedroom
- Description: Carpet
- Level: Upper
- Area: 128.44
- Dimensions: 11'4"x11'4"
Bedroom
- Description: Carpet
- Level: Upper
- Area: 135.06
- Dimensions: 11'11"x11'4"
Bedroom
- Description: Carpet
- Level: Basement
- Area: 102.19
- Dimensions: 11'3"x9'1"
Dining room
- Description: Wood
- Level: Main
- Area: 139.69
- Dimensions: 15'8"x8'11"
Kitchen
- Description: Wood
- Level: Main
- Area: 144.89
- Dimensions: 13'7"x10'8"
Living room
- Description: Wood
- Level: Main
- Area: 228.65
- Dimensions: 16'10"x13'7"
Office
- Description: Luxury Vinyl
- Level: Main
- Area: 129.65
- Dimensions: 12'3"x10'7"
Recreation room
- Description: Luxury Vinyl
- Level: Basement
- Area: 356.66
- Dimensions: 26'7"x13'5"
Heating
- Forced Air
Cooling
- Central Air, Electric
Appliances
- Included: Dishwasher, Disposal, Microwave, Refrigerator, Range
- Laundry: Upper Level, 220 equipment
Features
- Ceiling Fan(s), Walk-In Closet(s)
- Flooring: Hardwood
- Doors: Storm Door(s)
- Windows: Window Coverings-All, Storm Window(s)
- Basement: Finished
- Number of fireplaces: 2
- Fireplace features: Two, Living Room, Rec Room/Den, Gas
Interior area
- Total interior livable area: 2,336 sqft
- Finished area above ground: 1,642
- Finished area below ground: 694
Property
Parking
- Total spaces: 3
- Parking features: Attached, Garage Door Opener
- Garage spaces: 3
Features
- Levels: One and One Half
- Stories: 1.5
- Patio & porch: Patio, Covered, Deck
- Exterior features: Guttering - ALL, Sprinkler System
- On waterfront: Yes
- Waterfront features: Pond/Lake, Waterfront
Lot
- Size: 8,712 Square Feet
- Features: Standard
Details
- Parcel number: 2017300342006
Construction
Type & style
- Home type: SingleFamily
- Architectural style: Traditional,Tudor
- Property subtype: Single Family Onsite Built
Materials
- Frame w/Less than 50% Mas
- Foundation: Full, Walk Out At Grade, View Out
- Roof: Composition
Condition
- Year built: 1997
Utilities & green energy
- Gas: Natural Gas Available
- Utilities for property: Sewer Available, Natural Gas Available, Public
Community & HOA
Community
- Features: Sidewalks, Greenbelt, Lake
- Security: Security System
- Subdivision: HORSESHOE BAY
HOA
- Has HOA: Yes
- Services included: Gen. Upkeep for Common Ar
- HOA fee: $600 annually
Location
- Region: Wichita
Financial & listing details
- Tax assessed value: $374,300
- Annual tax amount: $5,082
- Date on market: 8/29/2026
- Cumulative days on market: 5 days
- Ownership: Individual
- Road surface type: Paved
Price history
Price history is unavailable.
Public tax history
| Year | Property taxes | Tax assessment |
|---|---|---|
| 2025 | $5,087 +17.6% | $43,045 +18.9% |
| 2024 | $4,326 +10% | $36,202 +12% |
| 2023 | $3,932 +7.5% | $32,327 |
| 2022 | $3,658 +4.9% | -- |
| 2021 | $3,488 +5.1% | -- |
| 2020 | $3,320 +3% | $27,198 +3% |
| 2019 | $3,222 +5% | $26,407 +4.8% |
| 2018 | $3,067 -0.6% | $25,186 |
| 2017 | $3,086 +110.2% | -- |
| 2016 | $1,468 -50.9% | -- |
| 2015 | $2,991 +1.4% | -- |
| 2014 | $2,949 | -- |
| 2013 | -- | -- |
| 2012 | -- | -- |
| 2011 | -- | $24,725 |
| 2008 | -- | $24,725 +12.3% |
| 2007 | -- | $22,011 |
| 2006 | -- | $22,011 +3% |
| 2005 | -- | $21,367 +3% |
| 2004 | -- | $20,746 |
| 2003 | -- | $20,746 |
| 2002 | -- | $20,746 |
| 2000 | -- | $20,746 |
Find assessor info on the county website
Neighborhood: 67205
Nearby homes
- $399,9004 bd3 ba2.8k sqft2530 N Hazelwood St, Wichita, KS 67205Off Market
- $366,0004 bd3 ba1.5k sqft2522 N Hazelwood St, Wichita, KS 67205Off Market
- $383,0003 bd3 ba2.8k sqft2534 N Hazelwood St, Wichita, KS 67205Off Market
- $379,1003 bd3 ba2.6k sqft2518 N Hazelwood St, Wichita, KS 67205Off Market
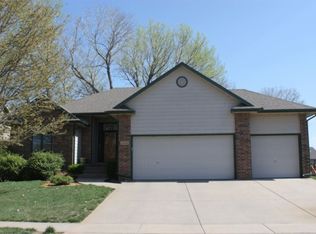
- $385,0004 bd4 ba3.1k sqft2553 N Hazelwood St, Wichita, KS 67205For Sale
- $380,1004 bd4 ba2.3k sqft2545 N Hazelwood St, Wichita, KS 67205Off Market
- $399,9004 bd3 ba2.3k sqft2549 N Hazelwood St, Wichita, KS 67205Off Market
- $360,0004 bd3 ba2.4k sqft2538 N Hazelwood St, Wichita, KS 67205Off Market
Nearby schools
GreatSchools rating
- 5/10Maize South Elementary SchoolGrades: K-4Distance: 2.4 mi
- 9/10Maize South Middle SchoolGrades: 7-8Distance: 2.1 mi
- 6/10Maize South High SchoolGrades: 9-12Distance: 2.2 mi
Schools provided by the listing agent
- Elementary: Maize USD266
- Middle: Maize South
- High: Maize South
Source: SCKMLS as distributed by MLS GRID. This data may not be complete. We recommend contacting the local school district to confirm school assignments for this home.
Sell for more on Zillow
Get a Zillow Showcase℠ listing at no additional cost and you could sell for .
$374,300
2% more
+$7,486
With Zillow Showcase(estimated)
$381,786
Sell for more on Zillow
Get a Zillow Showcase℠ listing at no additional cost and you could sell for .
$374,300
2% more
+$7,486
With Zillow Showcase(estimated)
$381,786
- Kansas
- Sedgwick County
- Wichita
- 67205
- 2526 N Hazelwood St
