Beautifully maintained and built in 2017, this single-story home in Kuna welcomes you with vaulted ceilings that create an open, airy feel throughout. This three-bedroom, two-bathroom residence offers 1,613 sq ft of comfortable living space. The open-concept kitchen features soft-close cabinetry and flows seamlessly into the living space, perfect for easy entertaining. The primary suite offers a private ensuite bathroom, a peaceful retreat at the end of the day. A new fifty-gallon water heater adds peace of mind, and all appliances are included, making this home truly move-in ready. Step outside to enjoy a covered patio, an east facing backyard, an 8x10 shed, an RV gate, and potential RV parking, all just 1.1 miles from Arbor Ridge Park. The oversized two-car garage is a standout feature, fully insulated with a convenient man door, a utility sink, and water softener hookup, ideal for a workshop, hobby space, or extra storage.
Sold
Price Unknown
2526 N Honeysuckle Way, Kuna, ID 83634
3beds
2baths
1,613sqft
Single Family Residence
Built in 2017
7,056 Square Feet Lot
$418,400 Zestimate®
$--/sqft
$2,220 Estimated rent
Home value
$418,400
$393,000 - $444,000
$2,220/mo
Zestimate® history
Owner options
List your home for rent
$2,220/mo
Rent Zestimate®
Find your next renter with Zillow Rental Manager. Plus, with online applications, you can quickly screen prospective tenants – for free.
$2,220/mo
Rent Zestimate®
Refinance and save
$150/mo
Est. payment
Refinancing to a lower rate could help reduce your monthly payments and save thousands over the life of the loan.
$150/mo
Est. payment
Explore your selling options
Work with a Zillow partner agent
Leverage their expertise and Zillow's premium Showcase listings to get your home seen by more buyers.
Get startedList with your own agent
Get your home in front of millions of buyers by listing it on Zillow.
Learn how to do itSell it yourself
Take full control of how buyers see your home on Zillow by listing For Sale by Owner (FSBO).
List your homeWhat's special
Oversized two-car garageThree-bedroom two-bathroom residenceRv gateWater softener hookupConvenient man doorAll appliances are includedCovered patio
Zillow last checked:
Listing updated:
Listed by:
Brandon Makovsky Cell:208-860-8126,
Homes of Idaho
Bought with:
Sabrina Logosz
RE/MAX Executives
Source: IMLS,MLS#: 98995247
Facts & features
Interior
Bedrooms & bathrooms
- Bedrooms: 3
- Bathrooms: 2
- Main level bathrooms: 2
- Main level bedrooms: 3
Primary bedroom
- Level: Main
- Area: 196
- Dimensions: 14 x 14
Bedroom 2
- Level: Main
- Area: 121
- Dimensions: 11 x 11
Bedroom 3
- Level: Main
- Area: 120
- Dimensions: 10 x 12
Kitchen
- Level: Main
- Area: 210
- Dimensions: 15 x 14
Living room
- Level: Main
- Area: 450
- Dimensions: 25 x 18
Heating
- Forced Air, Natural Gas
Cooling
- Central Air
Appliances
- Included: Gas Water Heater, Dishwasher, Disposal, Oven/Range Freestanding, Refrigerator, Gas Range
Features
- Bath-Master, Bed-Master Main Level, Walk-In Closet(s), Walk In Shower, Breakfast Bar, Pantry, Laminate Counters, Number of Baths Main Level: 2
- Flooring: Carpet, Vinyl Sheet
- Has basement: No
- Has fireplace: No
Interior area
- Total structure area: 1,613
- Total interior livable area: 1,613 sqft
- Finished area above ground: 1,613
- Finished area below ground: 0
Property
Parking
- Total spaces: 2
- Parking features: Attached, Driveway
- Attached garage spaces: 2
- Has uncovered spaces: Yes
Features
- Levels: One
- Fencing: Full,Vinyl
Lot
- Size: 7,056 Square Feet
- Features: Standard Lot 6000-9999 SF, Sidewalks, Auto Sprinkler System, Full Sprinkler System
Details
- Additional structures: Shed(s)
- Parcel number: R0501690320
- Zoning: City of Kuna-R-4
Construction
Type & style
- Home type: SingleFamily
- Property subtype: Single Family Residence
Materials
- Masonry, Wood Siding
- Foundation: Crawl Space
- Roof: Architectural Style
Condition
- Year built: 2017
Utilities & green energy
- Water: Public
- Utilities for property: Sewer Connected
Community & HOA
Community
- Subdivision: Arbor Ridge (Kuna)
HOA
- Has HOA: Yes
- HOA fee: $150 annually
Location
- Region: Kuna
Financial & listing details
- Tax assessed value: $380,000
- Annual tax amount: $1,211
- Date on market: 7/24/2026
- Listing terms: Cash,Conventional,FHA,VA Loan
- Ownership: Fee Simple
Price history
Price history is unavailable.
Public tax history
| Year | Property taxes | Tax assessment |
|---|---|---|
| 2026 | $1,212 +10.1% | $380,000 +1.4% |
| 2025 | $1,100 -19.1% | $374,700 +6.6% |
| 2024 | $1,360 -28.4% | $351,400 +2.3% |
| 2023 | $1,900 +14.3% | $343,600 -20.7% |
| 2022 | $1,663 -4.9% | $433,100 +34.7% |
| 2021 | $1,749 -5.4% | $321,500 +23.2% |
| 2020 | $1,850 +17.2% | $260,900 +4.9% |
| 2019 | $1,578 +1200.5% | $248,700 +14.7% |
| 2018 | $121 | $216,900 +478.4% |
| 2017 | -- | $37,500 |
Find assessor info on the county website
Neighborhood: 83634
Nearby homes
- $463,9004 bd3 ba2k sqft2502 N Honeysuckle Way, Kuna, ID 83634Off Market
- $475,5004 bd3 ba2k sqft2542 N Honeysuckle Way, Kuna, ID 83634Off Market

- $--4 bd2 ba2.5k sqft2497 N Iditarod Way, Kuna, ID 83634Sold
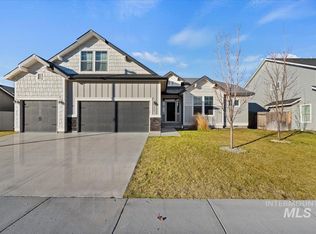
- $525,1005 bd2 ba2.7k sqft2521 N Iditarod Way, Kuna, ID 83634Off Market
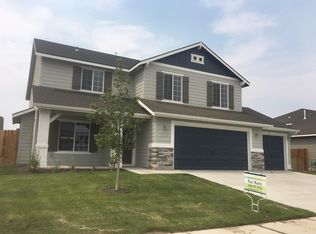
- $544,6005 bd3 ba2.7k sqft2478 N Honeysuckle Way, Kuna, ID 83634Off Market
- $486,1004 bd2 ba2.1k sqft2558 N Honeysuckle Way, Kuna, ID 83634Off Market
- $516,5004 bd3 ba2.6k sqft2515 N Honeysuckle Way, Kuna, ID 83634Off Market
- $--4 bd2 ba1.8k sqft2473 N Iditarod Way, Kuna, ID 83634Sold
Nearby schools
GreatSchools rating
- 8/10Silver Trail Elementary SchoolGrades: PK-5Distance: 1.1 mi
- 3/10Kuna Middle SchoolGrades: 6-8Distance: 1.1 mi
- 2/10Kuna High SchoolGrades: 9-12Distance: 1 mi
Schools provided by the listing agent
- Elementary: Silver Trail
- Middle: Kuna
- High: Kuna
- District: Kuna School District #3
Source: IMLS. This data may not be complete. We recommend contacting the local school district to confirm school assignments for this home.
Get a cash offer in 3 minutes
Find out how much your home could sell for in as little as 3 minutes with a no-obligation cash offer.
Estimated market value
$418,400
Get a cash offer in 3 minutes
Find out how much your home could sell for in as little as 3 minutes with a no-obligation cash offer.
Estimated market value
$418,400
- Idaho
- Ada County
- Kuna
- 83634
- 2526 N Honeysuckle Way
