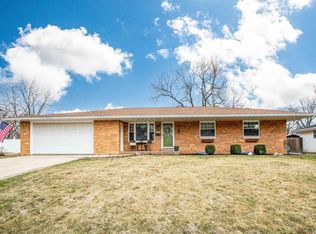
Back on the market, at no fault of the seller. Welcome home! This delightful 3-bedroom, 2-bathroom residence is brimming with character and offers an inviting, bright and airy ambiance atmosphere from the moment you step inside. The living room is a haven of natural light and boasts a beautiful modern electric fireplace, perfect for relaxation and entertaining. The dining room, with sliders opening to the patio and well-sized backyard, seamlessly extends your living space outdoors. The master bedroom features his and hers 4x4 closets, providing ample storage. Two full bathrooms ensure convenience and privacy for the whole family. The open kitchen is equipped with updated appliances, generous counter space, and plenty of storage. The finished basement includes a cozy family room, a full bathroom, and a separate office/den, ideal for working from home or as a quiet retreat. The attached two-stall garage provides secure parking and additional storage options. The expansive, fully fenced backyard is perfect for outdoor activities, gardening, or simply enjoying the fresh air in a private setting. It features low-maintenance plants, two apple trees, and a well-sized greenhouse/garden shed for all your planting and landscaping needs. Situated on a cul-de-sac with easy access to local amenities, schools, and parks. This home is the perfect blend of comfort and convenience. Don't miss out on this incredible opportunity-schedule your showing today!
Sold for $189,900
Zillow last checked:
Listing updated:
Bought with:
Dorothy Greene, 475159489
Gallery Homes Real Estate
Source: RMLS Alliance as distributed by MLS GRID,MLS#: PA1252405 Originating MLS: Peoria Area Association of Realtors
Originating MLS: Peoria Area Association of Realtors
Price history
| Date | Event | Price |
|---|---|---|
| 10/11/2024 | Sold | $189,900$95/sqft |
Source:  RMLS Alliance as distributed by MLS GRID #PA1252405 Report a problem RMLS Alliance as distributed by MLS GRID #PA1252405 Report a problem | ||
| 9/13/2024 | Pending sale | $189,900$95/sqft |
Source: RMLS Alliance as distributed by MLS GRID #PA1252405 Report a problem | ||
| 9/5/2024 | Listed for sale | $189,900$95/sqft |
Source: RMLS Alliance as distributed by MLS GRID #PA1252405 Report a problem | ||
| 8/12/2024 | Pending sale | $189,900$95/sqft |
Source: RMLS Alliance as distributed by MLS GRID #PA1252405 Report a problem | ||
| 8/11/2024 | Listed for sale | $189,900+35.7%$95/sqft |
Source: RMLS Alliance as distributed by MLS GRID #PA1252405 Report a problem | ||
| 10/13/2017 | Sold | $139,900$70/sqft |
Source: RMLS Alliance as distributed by MLS GRID #PA1185520 Report a problem | ||
| 7/28/2017 | Price change | $139,900-3.5%$70/sqft |
Source: RE/MAX TRADERS UNLIMITED #1185520 Report a problem | ||
| 7/7/2017 | Listed for sale | $144,900$72/sqft |
Source: RE/MAX TRADERS UNLIMITED #1185520 Report a problem | ||



Get pre-qualified for a loan
At Zillow Home Loans, we can pre-qualify you in as little as 5 minutes with no impact to your credit score.An equal housing lender. NMLS #10287.
Sell for more on Zillow
Get a Zillow Showcase℠ listing at no additional cost and you could sell for .
$201,800
2% more
+$4,036
With Zillow Showcase(estimated)
$205,836
