Skip main navigation
Off market
  • $589,000

    2526 NE 61st Ave, Portland, OR 97213

    2beds
    1baths
    2,486sqft
    SingleFamily
    Built in 1916
    4,791 Square Feet Lot
    $589,000 Zestimate®
    $237/sqft
    $1,778 Estimated rent

    Home value

    $589,000

    $542,000 - $636,000

    $1,778/mo

    Zestimate® history
    Loading
    Loading...

    Owner options

    List your home for rent

    $1,778/mo

    Rent Zestimate®

    Find your next renter with Zillow Rental Manager. Plus, with online applications, you can quickly screen prospective tenants – for free.

    Learn more

    $1,778/mo

    Rent Zestimate®

    Refinance and save

    $3,600/mo

    Est. payment

    Refinancing to a lower rate could help reduce your monthly payments and save thousands over the life of the loan.

    See today's rates

    $3,600/mo

    Est. payment

    Explore your selling options

    Work with a Zillow partner agent

    Leverage their expertise and Zillow's premium Showcase listings to get your home seen by more buyers.

    Get started

    List with your own agent

    Get your home in front of millions of buyers by listing it on Zillow.

    Learn how to do it

    Sell it yourself

    Take full control of how buyers see your home on Zillow by listing For Sale by Owner (FSBO).

    List your home

    What's special

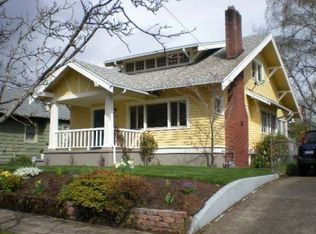
    Lovingly restored Craftsman Bungalow w/ attn to historic detail - right down to the brass tacks! Remodld kitchen is swoon-worthy! Viking & Bosch applncs. Soapstone counters. Sunporch plmbd 4 laundry. Spacious tiled bath. Newer elec,plumbing& roof. Still so much potential in unfnshd attic & full bsmt w/ tall ceilings + ext. entrnc! 4 kinds of fruit trees! Golf Course & hip spots on Sandy close by. Open Sat & Sun 11-3. OFFERS DUE SUN @ 4. [Home Energy Score = 4. HES Report at https://api.greenbuildingregistry.com/report/pdf/R259704-20180125.pdf]

    This property is off market, which means it's not currently listed for sale or rent on Zillow. This may be different from what's available on other websites or public sources.
    Facts & features

    Interior

    Bedrooms & bathrooms
    • Bedrooms: 2
    • Bathrooms: 1
    Heating
    • Forced air
    Appliances
    • Included: Dryer, Refrigerator, Washer
    Features
    • Laundry, High Ceilings, Wainscoting, Reclaimed Material, Linseed Floor, Lo-VOC Material, Water Purifier
    • Flooring: Tile, Hardwood
    • Basement: Unfinished
    • Has fireplace: Yes
    Interior area
    • Total interior livable area: 2,486 sqft

    Property

    Accessibility
    • Accessibility features: Main Floor Bedroom w/Bath, Natural Lighting
    Features
    • Exterior features: Wood
    Lot
    • Size: 4,791 sqft
    Details
    • Parcel number: R259704

    Construction

    Type & style
    • Home type: SingleFamily
    Materials
    • Roof: Shake / Shingle
    Condition
    • Year built: 1916

    Utilities & green energy

    Green energy
    • Green verification: Home Energy Score

    Community & neighborhood

    Location
    • Region: Portland

    Other

    Other facts
    • Bedroom2Level: Main
    • ExteriorFeatures: Yard, On Site Stormwater Management
    • FuelDescription: Gas
    • KitchenAppliances: Gas Appliances, Disposal, Stainless Steel Appliance(s), Convection Oven, Water Purifier, Dishwasher, ENERGY STAR Qualified Appliances, Free-Standing Gas Range, Range Hood
    • KitchenRoomLevel: Main
    • ListingStatus: Pending
    • LivingRoomLevel: Main
    • AccessibilityYN: Yes
    • MasterBedroomLevel: Main
    • AdditionalRoom1Level: Main
    • PropertyCategory: Residential
    • InteriorFeatures: Laundry, High Ceilings, Wainscoting, Reclaimed Material, Linseed Floor, Lo-VOC Material, Water Purifier
    • HotWaterDescription: Gas
    • AllRoomFeatures: Gourmet Kitchen, Closet, Coved, French Doors, Wainscoting, Reclaimed Material, Remodeled, Passive Solar, Built in Features, Exterior Entry, ENERGY STAR Qualified Appliances
    • WaterDescription: Public
    • ExteriorDescription: Cedar
    • KitchenRoomFeatures: Gourmet Kitchen, Remodeled, ENERGY STAR Qualified Appliances
    • AdditionalRoom2Level: Lower
    • AdditionalRooms: Bonus Room, Laundry
    • MasterBedroomFeatures: Closet, Reclaimed Material
    • BasementFoundation: Exterior Entry
    • DiningRoomFeatures: Built in Features
    • LivingRoomFeatures: Coved, Built in Features
    • AdditionalRoomFeatures: French Doors, Passive Solar, Exterior Entry
    • 2ndBedroomFeatures: French Doors, Reclaimed Material
    • AccessibilityFeatures: Main Floor Bedroom w/Bath, Natural Lighting
    • AdditionalRoom1Features: French Doors, Passive Solar, Exterior Entry
    • AdditionalRoom3Level: Upper
    • EnergyEfficiencyFeatures: Insulation and Ceiling Insulation, ENERGY STAR Qualified Appliances
    • AdditionalRoom3Description: Bonus Room
    • GreenBuildingVerificationType: Home Energy Score
    • RoofType: Composition
    • AdditionalRoom2Description: Laundry
    • StandardStatus: Pending
    • GreenEnergyRemarksPublic: energy star appliances, Attic and basement insulation, high-efficiency furnace, Soapstone Counters, Low-VOC materials, and reclaimed materials & fixtures throughout the, persimmon, apple & pie cherry) + tons of room to garden!
    • FireplaceDescription: Wood Burning
    • LegalDescription: ROSE CITY PK, BLOCK 83, LOT 11
    • TaxID: R259704

    Price history

    DateEventPrice
    10/1/2020Sold$501,500$202/sqft
    Source: Public Record Report a problem
    7/13/2018Sold$501,500+6.7%$202/sqft
    Source: RMLS (OR) #18258072 Report a problem
    6/18/2018Pending sale$470,000$189/sqft
    Source: Urban Nest Realty #18258072 Report a problem
    6/14/2018Listed for sale$470,000+223%$189/sqft
    Source: Urban Nest Realty #18258072 Report a problem
    7/9/1997Sold$145,500$59/sqft
    Source: Public Record Report a problem

    Public tax history

    YearProperty taxesTax assessment
    2025$7,032 +3.7%$260,990 +3%
    2024$6,780 +4%$253,390 +3%
    2023$6,519 +2.2%$246,010 +3%
    2022$6,378 +1.7%$238,850 +3%
    2021$6,270 +9%$231,900 +3%
    2020$5,752 +11.9%$225,150 +11%
    2019$5,140 $202,800 +3%
    2018$5,140 +3%$196,900 +3%
    2017$4,989 +14%$191,170 +3%
    2016$4,376 $185,610 +3%
    2015$4,376 +2.7%$180,210 +3%
    2014$4,261 +3.9%$174,970 +3%
    2013$4,100 +10.5%$169,880 +3%
    2012$3,709 +3.9%$164,940 +3%
    2011$3,569 +5.4%$160,140 +3%
    2010$3,387 +2.7%$155,480 +3%
    2009$3,298 +6%$150,960 +3%
    2008$3,112 +0.3%$146,570 +3%
    2007$3,103 +11.4%$142,310 +3%
    2006$2,787 +4.7%$138,170 +3%
    2005$2,662 -8.2%$134,150 +3%
    2004$2,899 +2.6%$130,250 +3%
    2003$2,825 +11.2%$126,460 +3%
    2002$2,542 +12.5%$122,780 +6.1%
    2000$2,259 $115,740

    Find assessor info on the county website

    Neighborhood: Rose City Park

    Nearby schools

    GreatSchools rating
    Schools provided by the listing agent
    • Elementary: Roseway Heights
    • Middle: Roseway Heights
    • High: Madison

    Source: The MLS. This data may not be complete. We recommend contacting the local school district to confirm school assignments for this home.

    Get a cash offer in 3 minutes
    Find out how much your home could sell for in as little as 3 minutes with a no-obligation cash offer.
    Estimated market value
    $589,000
    Get a cash offer in 3 minutes
    Find out how much your home could sell for in as little as 3 minutes with a no-obligation cash offer.
    Estimated market value
    $589,000