Skip main navigation
Off market
Street View
  • $613,800

    2526 Pennington Dr, Wilmington, DE 19810

    3beds
    2,625sqft
    SingleFamily
    Built in 1962
    0.34 Acres Lot
    $613,800 Zestimate®
    $234/sqft
    $3,229 Estimated rent

    Home value

    $613,800

    $571,000 - $657,000

    $3,229/mo

    Zestimate® history
    Loading
    Loading...

    Owner options

    List your home for rent

    $3,229/mo

    Rent Zestimate®

    Find your next renter with Zillow Rental Manager. Plus, with online applications, you can quickly screen prospective tenants – for free.

    Learn more

    $3,229/mo

    Rent Zestimate®

    Refinance and save

    $3,718/mo

    Est. payment

    Refinancing to a lower rate could help reduce your monthly payments and save thousands over the life of the loan.

    See today's rates

    $3,718/mo

    Est. payment

    Explore your selling options

    Work with a Zillow partner agent

    Leverage their expertise and Zillow's premium Showcase listings to get your home seen by more buyers.

    Get started

    List with your own agent

    Get your home in front of millions of buyers by listing it on Zillow.

    Learn how to do it

    Sell it yourself

    Take full control of how buyers see your home on Zillow by listing For Sale by Owner (FSBO).

    List your home

    What's special

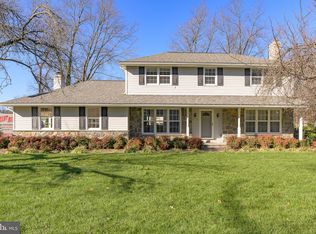
    Welcome to this turnkey Regent model 3/4 Bedroom home in the desirable & convenient community of Brandywood. The owners have made wonderful improvements for the next homeowner to enjoy fully with peace of mind. The attractive stone front home welcomes you with a beautiful front lawn & Porch. As you enter the home into the front to back Center Hall you will appreciate the beautiful gleaming refinished hardwood floors found throughout the 1st level. The Formal LR is accented w/lovely brick wood burning fpl w/dental molding, crown molding & extra-long windows allowing plenty of natural light The DR is great for entertaining formally & is accented w/wainscoting & crown molding. The Kitchen is a delight w/beautiful cherry cabinets, brand new Stainless Steel applncs, new granite countertops, new backsplash, stainless steel sink. There is ample counter space w/peninsula feature & an abundance of cabinetry. Enjoy meals looking out the bay window, which features a charming window seat, onto the rear yard. Off of the Kitchen is a spacious FR w/H/Ws. This room is accented w/gas Fpl, built-in cabinets & recessed lighting, also access to the side entry Garg. Welcoming French Drs lead you into the bright & sunny 4 Season Rm. This room has new windows which have integral blinds, a Palladium window accent, outside access on both sides to the Patio & yard. The beautiful brick floor adds a warm feature to the room. This room has its own separate electric baseboard heat & ceiling fan. For sure this will become a favorite room in this home. The 1st flr is completed w/an updated ~ Bth & a convenient Den/Study/Office Area. The lg paver Patio & the lg fenced level rear yard allow many options for entertainment & fun & games. The 2nd floor boasts a MBR Suite which includes a gorgeous walk-in closet w/customized closet system. This closet area was originally a 4th BR & can be converted back to a BR. The MBR has its own private updated Bath w/lg stall shower & heat lamp. The 2nd floor is completed w/2 generous size BRs, each w/ample closet space. Rear BR includes a cedar closet. All BRs have ceiling fans for comfort. The Hall Bth is fully updated w/tub/shower, beautiful vanity & heat lamp. In the Hallway is a convenient nice sized linen closet. Access to the stand-up floored Attic is through the front BR. This is a great & easily accessible space for storage. The full Basement is all ready to be finished. This lower level receives plenty of natural light. Many Great Improvements!

    This property is not currently displayed as for sale or rent on Zillow. This may be different from what's on other websites or public sources.
    Facts & features

    Interior

    Bedrooms & bathrooms
    • Bedrooms: 3
    • Bathrooms: 3
    • Full bathrooms: 2
    • 1/2 bathrooms: 1
    Heating
    • Baseboard, Forced air, Electric, Gas
    Cooling
    • Central
    Appliances
    • Included: Dishwasher, Garbage disposal, Range / Oven
    Features
    • Master Bath(s), CeilngFan(s), Water Treat System, Kitchen - Eat-In, Stall Shower
    • Flooring: Hardwood
    • Basement: Partially finished
    • Has fireplace: Yes
    Interior area
    • Total interior livable area: 2,625 sqft

    Property

    Parking
    • Total spaces: 2
    • Parking features: Garage - Attached
    Features
    • Exterior features: Vinyl
    Lot
    • Size: 0.34 Acres
    Details
    • Parcel number: 0603200329

    Construction

    Type & style
    • Home type: SingleFamily
    • Architectural style: Colonial
    Materials
    • Foundation: Crawl/Raised
    • Roof: Other
    Condition
    • Year built: 1962

    Community & HOA

    HOA
    • Has HOA: Yes
    • HOA fee: $2 monthly
    Location
    • Region: Wilmington

    Financial & listing details

    • Price per square foot: $234/sqft
    • Tax assessed value: $603,900
    • Annual tax amount: $3,615

    Price history

    DateEventPrice
    6/28/2018Sold$419,900$160/sqft
    Source: Public Record Report a problem
    4/12/2018Listed for sale$419,900+18.3%$160/sqft
    Source: BHHS Fox & Roach-Media #1000390306 Report a problem
    4/27/2016Sold$355,000-5.3%$135/sqft
    Source: Public Record Report a problem
    3/17/2016Price change$375,000-1.3%$143/sqft
    Source: Patterson-Schwartz Real Estate #6655546 Report a problem
    3/1/2016Price change$379,900-1.3%$145/sqft
    Source: Patterson-Schwartz Real Estate #6655546 Report a problem
    2/1/2016Price change$384,900-1.3%$147/sqft
    Source: Patterson-Schwartz Real Estate #6655546 Report a problem
    12/17/2015Price change$389,900-2.5%$149/sqft
    Source: Patterson-Schwartz Real Estate #6655546 Report a problem
    11/3/2015Price change$399,900-2.4%$152/sqft
    Source: Patterson-Schwartz Real Estate #6655546 Report a problem
    10/9/2015Listed for sale$409,900-3.6%$156/sqft
    Source: Patterson-Schwartz Real Estate #6655546 Report a problem
    8/22/2013Listing removed$1,800$1/sqft
    Source: NextRE, Inc. Report a problem
    5/22/2013Listed for rent$1,800$1/sqft
    Source: NextRE - 1-877-994-6398, #725 Report a problem
    11/7/2007Sold$425,000+4.9%$162/sqft
    Source: Public Record Report a problem
    6/30/2005Sold$405,000$154/sqft
    Source: Public Record Report a problem

    Public tax history

    YearProperty taxesTax assessment
    2025-- $603,900 +456.1%
    2024$4,133 +9.4%$108,600
    2023$3,777 -1.7%$108,600
    2022$3,842 +0%$108,600
    2021$3,841 0%$108,600
    2020$3,842 +0.1%$108,600
    2019$3,837 +6.1%$108,600
    2017$3,615 +0.1%$108,600
    2016$3,613 $108,600
    2015$3,613 +8.7%$108,600
    2014$3,324 $108,600
    2013-- $108,600
    2012-- $108,600
    2011-- $108,600
    2010-- $108,600
    2009-- $108,600
    2008-- $108,600
    2007-- $108,600
    2006-- $108,600
    2005-- $108,600
    2004-- $108,600
    2003-- $108,600
    2002-- $108,600
    2001-- $108,600
    Find assessor info on the county website

    Neighborhood: 19810

    Nearby schools

    GreatSchools rating
    Schools provided by the listing agent
    • High: BRANDYWINE
    • District: Brandywine New Castl

    Source: The MLS. This data may not be complete. We recommend contacting the local school district to confirm school assignments for this home.

    Get a cash offer in 3 minutes
    Find out how much your home could sell for in as little as 3 minutes with a no-obligation cash offer.
    Estimated market value
    $613,800
    Get a cash offer in 3 minutes
    Find out how much your home could sell for in as little as 3 minutes with a no-obligation cash offer.
    Estimated market value
    $613,800