Welcome to 2526 Pin Oak Drive!!! The perfect blend of comfort and convenience is presented in this beautifully updated condo located in the desirable White Oak Manor community in central York. Offering three spacious bedrooms and three full baths, this home provides ample space for both relaxation and entertaining .Step inside to find gorgeous hardwood floors, granite countertops, and a stylish tile backsplash in the large eat-in kitchen, with abundant cabinet and counter space. The open living room flows seamlessly to a deck with a retractable awning, providing a serene outdoor retreat that backs up to lush, mature trees. The fully finished lower level is anything but a typical basement—featuring a sliding glass door and full-size windows, it feels bright and inviting. This level offers extra living space along with plenty of storage, and additional storage can be found in the attic above the two-car garage. Enjoy a low-maintenance lifestyle with all yard work and snow removal taken care of by the association—though you still have the freedom to plant your own flowers and add personal touches to your outdoor space. A patio off the lower level provides yet another spot to unwind and enjoy nature. Located just minutes from Route 30 and I-83, this home offers easy access to shopping, dining, and entertainment. If you’re looking for a move-in ready home with no exterior maintenance required, this condo has it all! Schedule your showing today and experience the ease of White Oak Manor living!
Sold for $285,000
$285,000
2526 Pin Oak Dr #101, York, PA 17406
3beds
2,525sqft
Townhouse
Built in 1998
-- sqft lot
$299,000 Zestimate®
$113/sqft
$2,264 Estimated rent
Home value
$299,000
$278,000 - $323,000
$2,264/mo
Zestimate® history
Owner options
List your home for rent
$2,264/mo
Rent Zestimate®
Find your next renter with Zillow Rental Manager. Plus, with online applications, you can quickly screen prospective tenants – for free.
$2,264/mo
Rent Zestimate®
Refinance and save
$1,885/mo
Est. payment
Refinancing to a lower rate could help reduce your monthly payments and save thousands over the life of the loan.
$1,885/mo
Est. payment
Explore your selling options
Work with a Zillow partner agent
Leverage their expertise and Zillow's premium Showcase listings to get your home seen by more buyers.
Get startedList with your own agent
Get your home in front of millions of buyers by listing it on Zillow.
Learn how to do itSell it yourself
Take full control of how buyers see your home on Zillow by listing For Sale by Owner (FSBO).
List your homeWhat's special
Fully finished lower levelBright and invitingPlenty of storageBeautifully updated condoExtra living spaceStylish tile backsplashGorgeous hardwood floors
Zillow last checked:
Listing updated:
Listed by:
Elisa Schwenk 410-409-9001,
House Broker Realty LLC
Bought with:
John P Wiga, BK3477371
Iron Valley Real Estate of York County
John J Wiga, RS313323
Iron Valley Real Estate of York County
Source: Bright MLS,MLS#: PAYK2078586
Facts & features
Interior
Bedrooms & bathrooms
- Bedrooms: 3
- Bathrooms: 3
- Full bathrooms: 3
- Main level bathrooms: 2
- Main level bedrooms: 2
Rooms
- Room types: Bedroom 3, Family Room, Full Bath
Bedroom 3
- Level: Lower
Family room
- Level: Lower
Other
- Level: Lower
Heating
- Forced Air, Natural Gas
Cooling
- Central Air, Electric
Appliances
- Included: Microwave, Built-In Range, Dishwasher, Dryer, Oven/Range - Electric, Refrigerator, Stainless Steel Appliance(s), Washer, Gas Water Heater
Features
- Bathroom - Walk-In Shower, Breakfast Area, Bathroom - Stall Shower, Ceiling Fan(s), Chair Railings, Combination Kitchen/Dining, Entry Level Bedroom, Floor Plan - Traditional, Eat-in Kitchen, Kitchen - Gourmet, Primary Bath(s), Recessed Lighting
- Flooring: Wood
- Windows: Skylight(s)
- Basement: Full,Finished,Exterior Entry,Heated,Concrete,Rear Entrance,Walk-Out Access
- Has fireplace: No
Interior area
- Total structure area: 2,525
- Total interior livable area: 2,525 sqft
- Finished area above ground: 1,375
- Finished area below ground: 1,150
Property
Parking
- Total spaces: 2
- Parking features: Garage Faces Front, Garage Door Opener, Asphalt, Driveway, Attached
- Attached garage spaces: 2
- Has uncovered spaces: Yes
Accessibility
- Accessibility features: Stair Lift, Accessible Entrance
Features
- Levels: One
- Stories: 1
- Patio & porch: Patio, Deck
- Exterior features: Awning(s), Lighting, Sidewalks
- Pool features: None
Details
- Additional structures: Above Grade, Below Grade
- Parcel number: 36000200001A0C0101
- Zoning: RESIDENTIAL
- Special conditions: Standard
Construction
Type & style
- Home type: Townhouse
- Architectural style: Traditional
- Property subtype: Townhouse
Materials
- Vinyl Siding, Aluminum Siding
- Foundation: Concrete Perimeter
Condition
- New construction: No
- Year built: 1998
Utilities & green energy
- Sewer: Public Sewer
- Water: Public
Community & HOA
Community
- Condo and coop fee: $220 monthly
- Subdivision: White Oak Manor
HOA
- Has HOA: No
- Amenities included: Common Grounds
- Services included: Common Area Maintenance, Lawn Care Front, Lawn Care Rear, Lawn Care Side, Maintenance Grounds, Reserve Funds, Road Maintenance, Snow Removal
- HOA name: White Oak Manor
Location
- Region: York
- Municipality: MANCHESTER TWP
Financial & listing details
- Price per square foot: $113/sqft
- Tax assessed value: $139,270
- Annual tax amount: $4,267
- Date on market: 3/26/2025
- Listing agreement: Exclusive Right To Sell
- Listing terms: Conventional,Cash
- Inclusions: Refrigerator, Washer And Dryer
- Ownership: Condominium
Price history
| Date | Event | Price |
|---|---|---|
| 5/20/2025 | Sold | $285,000-3.4%$113/sqft |
Source:  Bright MLS #PAYK2078586 Report a problem Bright MLS #PAYK2078586 Report a problem | ||
| 4/5/2025 | Pending sale | $295,000$117/sqft |
Source: Bright MLS #PAYK2078586 Report a problem | ||
| 3/26/2025 | Listed for sale | $295,000$117/sqft |
Source: Bright MLS #PAYK2078586 Report a problem | ||
Public tax history
Tax history is unavailable.
Neighborhood: 17406
Nearby homes
- $260,0002 bd2 ba1.4k sqft2559 Pin Oak Dr #116, York, PA 17406Sold

- $259,0003 bd3 ba2k sqft2547 Pin Oak Dr #114, York, PA 17406Sold
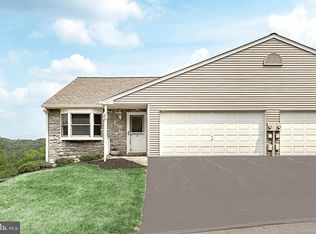
- $249,9003 bd3 ba1.8k sqft2523 Pin Oak Dr #108, York, PA 17406Sold

- $285,5003 bd3 ba2k sqft2535 Pin Oak Dr, York, PA 17406Sold

- $310,0003 bd3 ba2.4k sqft2571 Pin Oak Dr #119, York, PA 17406Sold
- $245,8002 bd2 ba1.3k sqft2582 Shag Bark Ct, York, PA 17406Off Market
- $322,0002 bd3 ba2.5k sqft420 Greenleaf Ct, York, PA 17406Off Market
- $306,3003 bd3 ba2.5k sqft430 Greenleaf Ct, York, PA 17406Off Market
Nearby schools
GreatSchools rating
- 6/10Hayshire El SchoolGrades: K-3Distance: 0.5 mi
- 9/10Central York Middle SchoolGrades: 7-8Distance: 1.7 mi
- 9/10Central York High SchoolGrades: 9-12Distance: 1.7 mi
Schools provided by the listing agent
- District: Central York
Source: Bright MLS. This data may not be complete. We recommend contacting the local school district to confirm school assignments for this home.


Get pre-qualified for a loan
At Zillow Home Loans, we can pre-qualify you in as little as 5 minutes with no impact to your credit score.An equal housing lender. NMLS #10287.
Sell for more on Zillow
Get a Zillow Showcase℠ listing at no additional cost and you could sell for .
$299,000
2% more
+$5,980
With Zillow Showcase(estimated)
$304,980
- Pennsylvania
- York County
- York
- 17406
- 2526 Pin Oak Dr Unit 101
Nearby cities
Nearby neighborhoods
Nearby zip codes
Other York Topics
