Stunning residence located in the desirable neighborhood of Robert's Ridge. This charming home boasts 3 bedrooms, 2 bathrooms, and a spacious two-car garage. As you step into the foyer, a versatile bonus room greets you on the left, perfect for use as a formal dining area or a home office/study. The expansive open concept kitchen is a true highlight, featuring elegant granite countertops, ample cabinet space, a separate pantry, an island, and a delightful eat-in dining area. The kitchen seamlessly flows into the inviting family room through a wide archway. Accessible from the family room, a back door opens up to a covered porch and a private fenced backyard, complete with recent upgrades such as sprinklers, lush new grass, and an entertainment area. The generously sized master suite is conveniently located adjacent to the family room. With two windows, the master bedroom is bathed in natural light from the rear of the house. The master bathroom boasts a dual vanity, a separate walk-in shower, but its standout features are undeniably the large soaking bathtub and the expansive walk-in closet. Separating the second and third bedrooms, a hallway leads to the second full bathroom, which includes a linen closet for additional storage. The laundry/utility room is thoughtfully situated in close proximity to the garage for convenience. Noteworthy enhancements to the property include a security system, updated bathroom fixtures, and a floored attic. Experience the epitome of comfortable living in this remarkable home, where modern amenities and tasteful finishes combine to create a truly captivating living space.
Sold for $320,000
$320,000
2526 Redford Dr, Cantonment, FL 32533
3beds
2,002sqft
Single Family Residence
Built in 2012
6,969 Square Feet Lot
$321,400 Zestimate®
$160/sqft
$1,968 Estimated rent
Home value
$321,400
$305,000 - $337,000
$1,968/mo
Zestimate® history
Owner options
List your home for rent
$1,968/mo
Rent Zestimate®
Find your next renter with Zillow Rental Manager. Plus, with online applications, you can quickly screen prospective tenants – for free.
$1,968/mo
Rent Zestimate®
Refinance and save
$2,128/mo
Est. payment
Refinancing to a lower rate could help reduce your monthly payments and save thousands over the life of the loan.
$2,128/mo
Est. payment
Explore your selling options
Work with a Zillow partner agent
Leverage their expertise and Zillow's premium Showcase listings to get your home seen by more buyers.
Get startedList with your own agent
Get your home in front of millions of buyers by listing it on Zillow.
Learn how to do itSell it yourself
Take full control of how buyers see your home on Zillow by listing For Sale by Owner (FSBO).
List your homeWhat's special
Covered porchModern amenitiesHome officeMaster bedroomAmple cabinet spaceVersatile bonus roomSpacious two-car garage
Zillow last checked:
Listing updated:
Listed by:
Larry Kuhn 850-384-9707,
Kuhn Realty
Bought with:
David Porter
OLD SOUTH PROPERTIES INC
Source: PAR,MLS#: 628223
Facts & features
Interior
Bedrooms & bathrooms
- Bedrooms: 3
- Bathrooms: 2
- Full bathrooms: 2
Rooms
- Room types: Office
Primary bedroom
- Level: First
- Area: 252
- Dimensions: 14 x 18
Bedroom
- Level: First
- Area: 156
- Dimensions: 13 x 12
Bedroom 1
- Level: First
- Area: 156
- Dimensions: 13 x 12
Living room
- Level: First
- Area: 272
- Dimensions: 16 x 17
Heating
- Central
Cooling
- Central Air, Ceiling Fan(s)
Appliances
- Included: Electric Water Heater
Features
- Flooring: Hardwood, Tile, Carpet
- Has basement: No
Interior area
- Total structure area: 2,002
- Total interior livable area: 2,002 sqft
Property
Parking
- Total spaces: 2
- Parking features: 2 Car Garage
- Garage spaces: 2
Features
- Levels: One
- Stories: 1
- Pool features: None
Lot
- Size: 6,969 Square Feet
- Dimensions: 50X142
- Features: Interior Lot
Details
- Parcel number: 211n304402000060
- Zoning description: Res Single
Construction
Type & style
- Home type: SingleFamily
- Architectural style: Traditional
- Property subtype: Single Family Residence
Materials
- Frame
- Foundation: Slab
- Roof: Composition
Condition
- Resale
- New construction: No
- Year built: 2012
Utilities & green energy
- Electric: Circuit Breakers, Copper Wiring
- Sewer: Public Sewer
- Water: Public
Community & HOA
Community
- Subdivision: Robert's Ridge
HOA
- Has HOA: Yes
- Services included: Management
- HOA fee: $50 annually
Location
- Region: Cantonment
Financial & listing details
- Price per square foot: $160/sqft
- Tax assessed value: $272,283
- Annual tax amount: $1,720
- Price range: $320K - $320K
- Date on market: 6/7/2023
- Cumulative days on market: 24 days
Price history
| Date | Event | Price |
|---|---|---|
| 9/5/2023 | Sold | $320,000-4.4%$160/sqft |
Source:  PAR #628223 Report a problem PAR #628223 Report a problem | ||
| 9/4/2023 | Pending sale | $334,900$167/sqft |
Source: PAR #628223 Report a problem | ||
| 7/8/2023 | Contingent | $334,900$167/sqft |
Source: PAR #628223 Report a problem | ||
| 6/7/2023 | Listed for sale | $334,900$167/sqft |
Source: PAR #628223 Report a problem | ||
| 4/16/2023 | Listing removed | -- |
Source: Owner Report a problem | ||
| 3/10/2023 | Listed for sale | $334,900+55.8%$167/sqft |
Source: Owner Report a problem | ||
| 11/20/2018 | Sold | $215,000-1.8%$107/sqft |
Source: PAR #543517 Report a problem | ||
| 10/8/2018 | Listed for sale | $218,900+25.1%$109/sqft |
Source: Coldwell Banker Residential Real Estate #543517 Report a problem | ||
| 1/31/2013 | Sold | $175,000$87/sqft |
Source: PAR #420782 Report a problem | ||
Public tax history
| Year | Property taxes | Tax assessment |
|---|---|---|
| 2024 | $1,720 -24% | $272,283 +4.9% |
| 2023 | $2,263 +2.1% | $259,611 +12.6% |
| 2022 | $2,217 +0.3% | $230,625 +21.8% |
| 2021 | $2,210 +2.4% | $189,272 -1.7% |
| 2020 | $2,157 +1.6% | $192,618 +5.2% |
| 2019 | $2,124 | $183,090 +17.8% |
| 2018 | $2,124 +8.8% | $155,430 +2.1% |
| 2017 | $1,952 -2.3% | $152,234 +2.1% |
| 2016 | $1,998 +11.8% | $149,103 +0.7% |
| 2015 | $1,787 | $148,067 +0.8% |
| 2014 | $1,787 | $146,892 +8.9% |
| 2013 | -- | $134,892 +439.6% |
| 2012 | -- | $25,000 |
Find assessor info on the county website
Neighborhood: 32533
Nearby homes
- $293,5003 bd2 ba1.8k sqft2530 Redford Dr, Cantonment, FL 32533Off Market

- $276,600-- bd8 ba1.4k sqft2522 Redford Dr, Cantonment, FL 32533Off Market
- $300,100-- bd8 ba1.6k sqft2534 Redford Dr, Cantonment, FL 32533Off Market

- $285,6004 bd2 ba1.6k sqft2518 Redford Dr, Cantonment, FL 32533Off Market
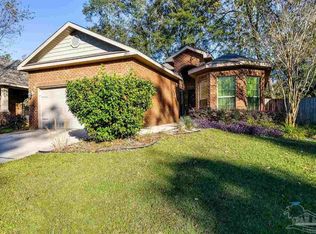
- $279,9003 bd2 ba1.5k sqft2538 Redford Dr, Cantonment, FL 32533Off Market
- $367,100-- bd8 ba2k sqft2515 Southern Oaks Dr, Cantonment, FL 32533Off Market
- $353,2004 bd4 ba2.4k sqft2514 Redford Dr, Cantonment, FL 32533Off Market
- $297,8003 bd2 ba1.7k sqft2525 Redford Dr, Cantonment, FL 32533Off Market
Nearby schools
GreatSchools rating
- 9/10Pine Meadow Elementary SchoolGrades: PK-5Distance: 1.2 mi
- 6/10Ransom Middle SchoolGrades: 6-8Distance: 3.3 mi
- 5/10J. M. Tate Senior High SchoolGrades: 9-12Distance: 1.2 mi
Schools provided by the listing agent
- Elementary: Pine Meadow
- Middle: RANSOM
- High: Tate
Source: PAR. This data may not be complete. We recommend contacting the local school district to confirm school assignments for this home.


Get pre-qualified for a loan
At Zillow Home Loans, we can pre-qualify you in as little as 5 minutes with no impact to your credit score.An equal housing lender. NMLS #10287.
Sell for more on Zillow
Get a Zillow Showcase℠ listing at no additional cost and you could sell for .
$321,400
2% more
+$6,428
With Zillow Showcase(estimated)
$327,828
- Florida
- Escambia County
- Cantonment
- 32533
- 2526 Redford Dr
Nearby cities
Nearby zip codes
Other Cantonment Topics
