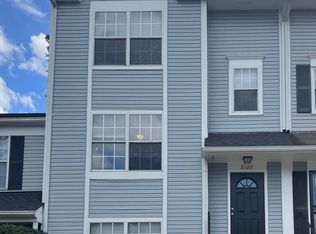
Beautifully maintained and move-in ready, this spacious three-level townhome offers the perfect blend of comfort, flexibility, and functionality. Sunlight fills the kitchen featuring stainless steel appliances, abundant cabinetry, and a sunny breakfast area. Hardwood flooring extends throughout the main and upper levels, complemented by beautifully renovated full bathrooms. The finished lower level features a spacious recreation room with recessed lighting, crown molding, and a cozy wood-burning fireplace, along with a flexible lower-level room that's ideal for a home office, guest space, fitness room, or hobbies. A spacious laundry room and under-stair storage provide added convenience. Enjoy a private, fully fenced backyard backing to mature trees with a patio and usable green space, perfect for entertaining or relaxing outdoors. Additional highlights include a water heater replaced in January 2026, two reserved parking spaces, and abundant visitor parking. Conveniently located near shopping, dining, parks, and major commuter routes.
Under contract
$357,000
2526 Regal Pl, Waldorf, MD 20601
4beds
1,786sqft
Townhouse
Built in 1997
1,600 Square Feet Lot
$356,900 Zestimate®
$200/sqft
$92/mo HOA
What's special
Cozy wood-burning fireplaceAbundant cabinetryRecessed lightingCrown moldingStainless steel appliancesSunny breakfast areaUnder-stair storage
- 43 days
- 138
- 1
Zillow last checked:
Listing updated:
Listed by:
Yanira Rodriguez 202-359-3922,
Long & Foster Real Estate, Inc. 202-547-9200
Source: Bright MLS,MLS#: MDCH2057280
Facts & features
Interior
Bedrooms & bathrooms
- Bedrooms: 4
- Bathrooms: 4
- Full bathrooms: 3
- 1/2 bathrooms: 1
- Main level bathrooms: 1
Basement
- Area: 500
Heating
- Forced Air, Natural Gas
Cooling
- Ceiling Fan(s), Central Air, Electric
Appliances
- Included: Dishwasher, Disposal, Dryer, Exhaust Fan, Ice Maker, Oven/Range - Gas, Refrigerator, Washer, Gas Water Heater
Features
- Combination Dining/Living, Floor Plan - Traditional, Kitchen - Table Space, Primary Bath(s), Vaulted Ceiling(s)
- Flooring: Wood
- Doors: Sliding Glass
- Windows: Window Treatments
- Basement: Full,Finished,Improved,Rear Entrance,Walk-Out Access,Interior Entry
- Number of fireplaces: 1
- Fireplace features: Screen
Interior area
- Total structure area: 1,786
- Total interior livable area: 1,786 sqft
- Finished area above ground: 1,286
- Finished area below ground: 500
Property
Parking
- Parking features: None
Accessibility
- Accessibility features: None
Features
- Levels: Split Foyer,Three
- Stories: 3
- Pool features: None
Lot
- Size: 1,600 Square Feet
- Features: Backs to Trees, Wooded
Details
- Additional structures: Above Grade, Below Grade
- Parcel number: 0906252109
- Zoning: RH
- Special conditions: Standard
Construction
Type & style
- Home type: Townhouse
- Property subtype: Townhouse
Materials
- Vinyl Siding
- Foundation: Other
Condition
- Very Good
- New construction: No
- Year built: 1997
Utilities & green energy
- Sewer: Public Sewer
- Water: Public
Community & HOA
Community
- Subdivision: Kingston Woods
HOA
- Has HOA: Yes
- Amenities included: Other
- Services included: Other
- HOA fee: $1,100 annually
Location
- Region: Waldorf
Financial & listing details
- Price per square foot: $200/sqft
- Tax assessed value: $307,067
- Annual tax amount: $4,103
- Date on market: 7/17/2026
- Listing agreement: Exclusive Right To Sell
- Ownership: Fee Simple
Estimated market value
$356,900
$339,000 - $375,000
$3,012/mo
Price history
| Date | Event | Price |
|---|---|---|
| 8/1/2026 | Contingent | $357,000$200/sqft |
Source: | ||
| 7/17/2026 | Listed for sale | $357,000+17%$200/sqft |
Source: | ||
| 10/12/2006 | Sold | $305,000+110.5%$171/sqft |
Source: Public Record Report a problem | ||
| 4/9/2002 | Sold | $144,900+8.9%$81/sqft |
Source: Public Record Report a problem | ||
| 10/3/1997 | Sold | $133,024$74/sqft |
Source: Public Record Report a problem | ||
Public tax history
| Year | Property taxes | Tax assessment |
|---|---|---|
| 2025 | $4,077 +7% | $293,633 +4.8% |
| 2024 | $3,812 +17.9% | $280,200 +8.6% |
| 2023 | $3,232 +23.3% | $257,933 -7.9% |
| 2022 | $2,621 -2% | $280,200 +31.3% |
| 2021 | $2,674 +2.4% | $213,400 +2.4% |
| 2020 | $2,610 -2.5% | $208,333 -2.4% |
| 2019 | $2,677 +2.6% | $213,400 +7.7% |
| 2018 | $2,610 +8.2% | $198,200 +8.2% |
| 2017 | $2,413 +3.3% | $183,233 +8.9% |
| 2016 | $2,336 | $168,267 +9.8% |
| 2015 | $2,336 | $153,300 |
| 2014 | $2,336 | $153,300 |
| 2013 | -- | $153,300 -20.1% |
| 2012 | -- | $191,900 |
| 2011 | -- | $191,900 |
| 2010 | -- | $191,900 -27.9% |
| 2009 | -- | $266,230 +17% |
| 2008 | -- | $227,460 +20.5% |
| 2007 | -- | $188,690 +25.9% |
| 2006 | -- | $149,920 +6.7% |
| 2005 | -- | $140,552 +7.1% |
| 2004 | -- | $131,186 +7.7% |
| 2003 | -- | $121,820 +2.2% |
| 2002 | -- | $119,200 +2.2% |
| 2001 | -- | $116,580 |
Find assessor info on the county website
Monthly payment
Est. payment
Payment breakdown
Explore the cost of this home by adjusting the details. Changes won't be saved.Climate risks
Neighborhood: 20601
Nearby schools
Schools provided by the listing agent
- District: Charles County Public Schools
Source: Bright MLS. This data may not be complete. We recommend contacting the local school district to confirm school assignments for this home.


