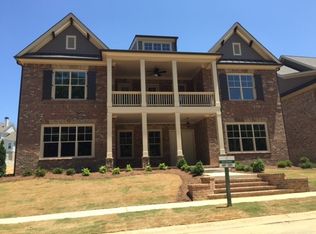
RELAXED LIFESTYLE LIVING...Ready for the lock and go life? This home provides just that....located in a gated golf community AND your lawn maintenance is covered in the HOA fees....leaving you more time to enjoy LIFE! Better than new in the gated golf course and resort community of Chateau Elan. Gorgeous all brick reversed ranch style home that allows for easy one level living and a finished terrace level perfect for entertaining and/or a second living space for in-laws/guests. The main level offers a Primary Suite, 2 secondary ensuites, spacious kitchen with island looking over the fireside Great Room, breakfast room, walk in pantry, open plan Dining Room, Laundry and a Home Office niche. The wonderful outdoor space makes this plan unique as well, the two levels of covered porches on the front of the house adds to the Southern Charm with the upstairs porch allowing for cool breezes and wonderful views of the tree lined street below and the green space adjacent to the home. The garages are in the rear of the home and this "reverse ranch" plan allows for a very desirable feature of direct access from the main living space to the fenced backyard ((no stairs down a deck). The screened porch and large patio are accessible through the French doors in the Great Room, making for easy indoor/outdoor living throughout the year. The backyard is level and should be able to accommodate a small pool/spa. Now for the incredible Terrace Level.... a gorgeous open staircase from the main level leads to the terrace level foyer. High ceilings, high end-finishes and an open but functional floor plan featuring a media room with linear fireplace, a billiards/game area, conversation/play room with built-ins, a bedroom and full bathroom (bedroom is currently used as an office) and a second entertainment kitchen/bar area. There is still plenty of unfinished space for storage or for your finishing touches. Great curb appeal with Double Iron Front Doors, brick accented sidewalk and manicured landscaping. Lawn maintenance is included in the HOA for this section of the neighborhood so you can have plenty of time to relax and enjoy the resort style amenities that includes (3) 18-hole golf courses (2 are daily play through the resort and one is completely private), par 3 course, Junior Olympic size outdoor pool, Kiddie Pool & play area, snack bar, Fitness Center/Classes, Tennis Courts, Indoor Gymnasium, walking area, Sports Fields, Playground and Dog Park. The community is golf cart friendly inside and outside of the gates via the Braselton LifePath, so you can take your golf cart to the amenities, the Chateau Elan Resort/Spa/Winery, the local restaurants/shops and facilities. The Resort offers a variety of special events open to the public such as cooking classes, art classes, wine events, festivals in addition to their award winning Tennis Center and numerous restaurants and nightlife. This location will spoil you with convenience of nearby healthcare at the Northeast Georgia Medical Center Campus/Braselton within a 5 minute drive or a quick golf cart ride. The area is growing with even more new restaurants/shops and conveniences coming to the immediate area. There is also the charming downtown Braselton a short drive away that features historic buildings, unique restaurants/shops, the newly expanded library, the Civic Center and the home of some of the best art and craft festivals with the Braselton Trolley servicing the area.
Closed
Zillow last checked:
Listing updated:
Bought with:
Cindy Howell
Keller Williams Realty Atlanta Partners
Source: FMLS GA,MLS#: 7317334
Price history
| Date | Event | Price |
|---|---|---|
| 4/17/2024 | Sold | $1,049,000$228/sqft |
Source:  FMLS GA #7317334 Report a problem FMLS GA #7317334 Report a problem | ||
| 3/28/2024 | Pending sale | $1,049,000$228/sqft |
Source:  GAMLS #10262210 Report a problem GAMLS #10262210 Report a problem | ||
| 3/9/2024 | Price change | $1,049,000-4.1%$228/sqft |
Source: GAMLS #10262210 Report a problem | ||
| 3/1/2024 | Listed for sale | $1,094,000-0.5%$238/sqft |
Source: FMLS GA #7317334 Report a problem | ||
| 3/1/2024 | Listing removed | $1,099,000$239/sqft |
Source: FMLS GA #7317338 Report a problem | ||
| 1/29/2024 | Price change | $1,099,000-2.7%$239/sqft |
Source: FMLS GA #7317338 Report a problem | ||
| 1/14/2024 | Price change | $1,130,000-1.7%$246/sqft |
Source: FMLS GA #7317338 Report a problem | ||
| 1/1/2024 | Listed for sale | $1,150,000$250/sqft |
Source: FMLS GA #7317338 Report a problem | ||
| 1/1/2024 | Listing removed | $1,150,000$250/sqft |
Source: GAMLS #10227844 Report a problem | ||
| 11/18/2023 | Listed for sale | $1,150,000+27.9%$250/sqft |
Source: FMLS GA #7305351 Report a problem | ||
| 4/13/2022 | Sold | $899,000$196/sqft |
Source: Public Record Report a problem | ||
| 3/14/2022 | Pending sale | $899,000$196/sqft |
Source:  RE/MAX International #6992218 Report a problem RE/MAX International #6992218 Report a problem | ||
| 3/14/2022 | Contingent | $899,000$196/sqft |
Source: FMLS GA #6992218 Report a problem | ||
| 1/21/2022 | Listed for sale | $899,000+114.1%$196/sqft |
Source: FMLS GA #6992218 Report a problem | ||
| 5/26/2017 | Sold | $419,800-24.9%$91/sqft |
Source: Agent Provided Report a problem | ||
| 10/12/2016 | Sold | $558,800$122/sqft |
Source:  FMLS GA #5756668 Report a problem FMLS GA #5756668 Report a problem | ||
| 5/5/2016 | Price change | $558,800+1.8%$122/sqft |
Source: CHATEAU ELAN ESTATES #5662925 Report a problem | ||
| 3/20/2016 | Listed for sale | $548,800$119/sqft |
Source: CHATEAU ELAN ESTATES #5662925 Report a problem | ||
Nearby homes
- $913,3003 bd3 ba2.9k sqft2516 Rock Maple Dr, Braselton, GA 30517Off Market
- $901,6003 bd3 ba2.9k sqft2516 Rock Maple Dr #221, Braselton, GA 30517Off Market
- $624,4005 bd4 ba3.6k sqft2536 Rock Maple Dr, Braselton, GA 30517Off Market

- $1,051,4004 bd4 ba4.9k sqft2506 Rock Maple Dr, Braselton, GA 30517Off Market
Get a cash offer in 3 minutes
Find out how much your home could sell for in as little as 3 minutes with a no-obligation cash offer.
Estimated market value
$1,065,100
