Skip main navigation
Sold for $830,000
Street View
  • $830,000

    2526 S Clarkson Street, Denver, CO 80210

    4beds
    2,046sqft
    Single Family Residence
    Built in 1941
    8,030 Square Feet Lot
    $814,300 Zestimate®
    $406/sqft
    $3,347 Estimated rent

    Home value

    $814,300

    $765,000 - $871,000

    $3,347/mo

    Zestimate® history
    Loading
    Loading...

    Owner options

    List your home for rent

    $3,347/mo

    Rent Zestimate®

    Find your next renter with Zillow Rental Manager. Plus, with online applications, you can quickly screen prospective tenants – for free.

    Learn more

    $3,347/mo

    Rent Zestimate®

    Refinance and save

    $4,737/mo

    Est. payment

    Refinancing to a lower rate could help reduce your monthly payments and save thousands over the life of the loan.

    See today's rates

    $4,737/mo

    Est. payment

    Explore your selling options

    Work with a Zillow partner agent

    Leverage their expertise and Zillow's premium Showcase listings to get your home seen by more buyers.

    Get started

    List with your own agent

    Get your home in front of millions of buyers by listing it on Zillow.

    Learn how to do it

    Sell it yourself

    Take full control of how buyers see your home on Zillow by listing For Sale by Owner (FSBO).

    List your home

    What's special

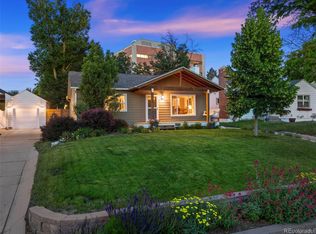
    Tucked away on a spacious lot and set well back from the street, this charming home sits just steps from Harvard Gulch Park in one of central Denver's most walkable and sought-after neighborhoods. A perfect blend of modern updates and classic character, the home welcomes you with an open, airy layout designed for both daily living and entertaining. Step inside to a sunlit family room that flows effortlessly into the dining area, creating a warm, connected space. The updated kitchen anchors the back of the home, featuring new appliances, granite countertops, custom cabinetry, and clear views into the expansive backyard. The main level offers a generously sized primary bedroom, while two additional bedrooms and a full bathroom sit just down the hall, ideal for family, guests, or flexible use. Rich hardwood floors run throughout, and a bonus room, bathed in natural light makes an ideal home office, butler's pantry or creative space. Nearly every inch of this home has been thoughtfully updated, balancing style and function at every turn. But it's the backyard that truly sets it apart. Step outside to a stunning covered patio designed for year-round enjoyment and entertaining. Complete with a built-in gas grill, firepit, wine cooler, granite counters, storage, heaters and a setup for TVs, this outdoor oasis feels like a second living room, ideal for hosting gatherings or cozy nights in your large, private yard. The lush landscaping creates a sense of calm with plantings designed to be enjoyed year-round. The finished basement adds even more flexibility, featuring a cozy second living area, bar or dining nook, laundry room, and a bedroom with its own ensuite bath, perfect for guests or a home office. This home is just moments from Harvard Gulch Park and Golf Course, Porter Hospital, Denver Beer Co., and the shops and eateries along South Pearl Street. This rare gem is the ultimate urban retreat.

    Zillow last checked:

    Listing updated:

    Listed by:

    Anne Dresser Kocur 303-893-3200 ADresser@LivSothebysRealty.com,

    LIV Sotheby's International Realty

    Bought with:

    Julie Kirby, 100104738

    RE/MAX Professionals

    Source: REcolorado as distributed by MLS GRID,MLS#: 5691055MLS Logo

    Facts & features

    Interior

    Bedrooms & bathrooms
    • Bedrooms: 4
    • Bathrooms: 2
    • Full bathrooms: 1
    • 3/4 bathrooms: 1
    • Main level bathrooms: 1
    • Main level bedrooms: 3
    Bedroom
    • Description: Used As Primary Bedroom, 2 Closets
    • Level: Main
    • Area: 121 Square Feet
    • Dimensions: 11 x 11
    Bedroom
    • Description: Secondary Bedroom, Used As Office
    • Level: Main
    • Area: 121 Square Feet
    • Dimensions: 11 x 11
    Bedroom
    • Description: Secondary Bedroom, Very Light And Bright, 2 Closets
    • Level: Main
    • Area: 132 Square Feet
    • Dimensions: 11 x 12
    Bedroom
    • Description: Secondary Bedroom
    • Level: Basement
    • Area: 132 Square Feet
    • Dimensions: 12 x 11
    Bathroom
    • Description: Shower/Tub Combo, Granite Countertop
    • Level: Main
    Bathroom
    • Description: Walk-In Shower, Granite Countertops
    • Level: Basement
    Bonus room
    • Level: Main
    • Area: 77 Square Feet
    • Dimensions: 7 x 11
    Bonus room
    • Description: Wet Bar With Wine Fridge And Sink
    • Level: Basement
    • Area: 121 Square Feet
    • Dimensions: 11 x 11
    Dining room
    • Level: Main
    • Area: 96 Square Feet
    • Dimensions: 12 x 8
    Family room
    • Description: Hardwood Floors, Very Light And Bright
    • Level: Main
    • Area: 204 Square Feet
    • Dimensions: 12 x 17
    Family room
    • Description: Perfect For Entertaining
    • Level: Basement
    • Area: 176 Square Feet
    • Dimensions: 16 x 11
    Kitchen
    • Description: Stainless Steel Appliances, Granite Countertops
    • Level: Main
    • Area: 80 Square Feet
    • Dimensions: 10 x 8
    Laundry
    • Description: Washer And Dryer, Utility Sink
    • Level: Basement
    • Area: 56 Square Feet
    • Dimensions: 7 x 8
    Heating
    • Forced Air, Natural Gas
    Cooling
    • Central Air
    Appliances
    • Included: Bar Fridge, Dishwasher, Microwave, Oven, Refrigerator, Wine Cooler
    • Laundry: In Unit
    Features
    • Granite Counters, Smoke Free
    • Flooring: Carpet, Tile, Wood
    • Windows: Double Pane Windows
    • Basement: Bath/Stubbed,Finished,Full
    Interior area
    • Total structure area: 2,046
    • Total interior livable area: 2,046 sqft
    • Finished area above ground: 1,158
    • Finished area below ground: 710

    Property

    Parking
    • Total spaces: 1
    • Parking features: Concrete, Exterior Access Door, Oversized
    • Garage spaces: 1
    Features
    • Levels: One
    • Stories: 1
    • Patio & porch: Covered
    • Exterior features: Fire Pit, Lighting, Private Yard
    Lot
    • Size: 8,030 sqft
    • Features: Level
    Details
    • Parcel number: 526407004
    • Zoning: E-SU-D
    • Special conditions: Standard

    Construction

    Type & style
    • Home type: SingleFamily
    • Architectural style: Traditional
    • Property subtype: Single Family Residence
    Materials
    • Frame
    • Roof: Composition
    Condition
    • Year built: 1941

    Utilities & green energy

    • Electric: 220 Volts, 220 Volts in Garage
    • Sewer: Public Sewer
    • Water: Public
    • Utilities for property: Electricity Connected, Natural Gas Connected

    Community & neighborhood

    Security
    • Security features: Smart Cameras, Video Doorbell
    Location
    • Region: Denver
    • Subdivision: Rosedale

    Other

    Other facts
    • Listing terms: Cash,Conventional,Other
    • Ownership: Individual
    • Road surface type: Paved

    Price history

    DateEventPrice
    10/30/2025Sold$830,000-2.4%$406/sqft
    Source: REcolorado as distributed by MLS GRID #5691055 Report a problem
    9/27/2025Pending sale$850,000$415/sqft
    Source: REcolorado as distributed by MLS GRID #5691055 Report a problem
    9/11/2025Listed for sale$850,000+150%$415/sqft
    Source: REcolorado as distributed by MLS GRID #5691055 Report a problem
    5/8/2013Sold$340,000$166/sqft
    Source: Public Record Report a problem
    3/16/2013Listed for sale$340,000+55.3%$166/sqft
    Source: Cherry Creek Properties #1168298 Report a problem
    12/30/2010Sold$219,000-4.7%$107/sqft
    Source: Public Record Report a problem
    12/17/2010Pending sale$229,875$112/sqft
    Source: Bingham & Co., Inc. #950320 Report a problem
    11/29/2010Price change$229,875-2.1%$112/sqft
    Source: Bingham & Co., Inc. #950320 Report a problem
    9/16/2010Price change$234,900-2.1%$115/sqft
    Source: Bingham & Co., Inc. #950320 Report a problem
    9/4/2010Price change$239,875-2.5%$117/sqft
    Source: Bingham & Co., Inc. #950320 Report a problem
    8/25/2010Listed for sale$245,900$120/sqft
    Source: Bingham & Co., Inc. #950320 Report a problem

    Public tax history

    YearProperty taxesTax assessment
    2024$3,362 +10.1%$43,390 -6.7%
    2023$3,055 +3.6%$46,520 +21.1%
    2022$2,948 +0.6%$38,410 -2.8%
    2021$2,929 +2.9%$39,510 +0.1%
    2020$2,847 +7.2%$39,482 -0.7%
    2019$2,655 $39,759 +15.8%
    2018$2,655 +0.3%$34,320
    2017$2,647 +19.1%$34,320 +20.7%
    2016$2,222 +33.9%$28,440
    2015$1,659 0%$28,440 +42.3%
    2014$1,660 -7.2%$19,980
    2013$1,790 +17.9%$19,980 -6.2%
    2012$1,518 +6.3%$21,290 +0%
    2011$1,428 +2.2%$21,288 -0.7%
    2010$1,397 +1.5%$21,440
    2009$1,376 -0.2%$21,440 +4%
    2008$1,379 +11.3%$20,610
    2007$1,239 +1.1%$20,610 +11.4%
    2006$1,225 +5%$18,500
    2005$1,166 $18,500

    Find assessor info on the county website

    Neighborhood: Rosedale

    Nearby schools

    GreatSchools rating
    Schools provided by the listing agent
    • Elementary: Asbury
    • Middle: Grant
    • High: South
    • District: Denver 1

    Source: REcolorado as distributed by MLS GRID. This data may not be complete. We recommend contacting the local school district to confirm school assignments for this home.

    Get a cash offer in 3 minutes
    Find out how much your home could sell for in as little as 3 minutes with a no-obligation cash offer.
    Estimated market value
    $814,300
    Get a cash offer in 3 minutes
    Find out how much your home could sell for in as little as 3 minutes with a no-obligation cash offer.
    Estimated market value
    $814,300