Skip main navigation
Sold
  • Price Unknown

    2526 SE Tri County Line Rd, Lathrop, MO 64465

    3beds
    2,180sqft
    Single Family Residence
    Built in 1969
    9.5 Acres Lot
    $435,000 Zestimate®
    $--/sqft
    $2,598 Estimated rent

    Home value

    $435,000

    Estimated sales range

    Not available

    $2,598/mo

    Zestimate® history
    Loading
    Loading...

    Owner options

    List your home for rent

    $2,598/mo

    Rent Zestimate®

    Find your next renter with Zillow Rental Manager. Plus, with online applications, you can quickly screen prospective tenants – for free.

    Learn more

    $2,598/mo

    Rent Zestimate®

    Refinance and save

    Refinancing to a lower rate could help reduce your monthly payments and save thousands over the life of the loan.

    See today's rates

    Explore your selling options

    Work with a Zillow partner agent

    Leverage their expertise and Zillow's premium Showcase listings to get your home seen by more buyers.

    Get started

    List with your own agent

    Get your home in front of millions of buyers by listing it on Zillow.

    Learn how to do it

    Sell it yourself

    Take full control of how buyers see your home on Zillow by listing For Sale by Owner (FSBO).

    List your home

    What's special

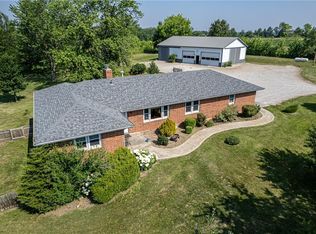
    Beautiful All brick raised ranch home with awesome deck and pool just in time for the summer heat. Barns with a stall, 9.5 acres of land for hunting or farming. Partial finished walk out basement. Great for horses, a few cows, chickens. Get on out in the country and enjoy life. Fully fenced, stocked pond, round pen and 3 red gates do not stay. Please leave horses alone. Do NOT touch electric fencing. Priced to sell fast. Professional photos coming

    Zillow last checked:

    Listing updated:

    Listed by:

    Nita Pridgen 816-739-9736,

    Platinum Realty LLC

    Bought with:

    Katie Christianson, 2012011351

    Christianson Real Estate, LLC

    Source: Heartland MLS as distributed by MLS GRID,MLS#: 2619968MLS Logo

    Facts & features

    Interior

    Bedrooms & bathrooms
    • Bedrooms: 3
    • Bathrooms: 3
    • Full bathrooms: 2
    • 1/2 bathrooms: 1
    Primary bedroom
    • Features: Ceiling Fan(s)
    • Level: First
    • Area: 144 Square Feet
    • Dimensions: 12 x 12
    Bedroom 2
    • Features: Ceiling Fan(s)
    • Level: First
    • Area: 144 Square Feet
    • Dimensions: 12 x 12
    Bedroom 3
    • Features: Ceiling Fan(s)
    • Level: First
    • Area: 132 Square Feet
    • Dimensions: 12 x 11
    Dining room
    • Features: Luxury Vinyl
    • Level: First
    • Area: 120 Square Feet
    • Dimensions: 12 x 10
    Family room
    • Features: Carpet, Fireplace
    • Level: Basement
    • Area: 286 Square Feet
    • Dimensions: 22 x 13
    Kitchen
    • Features: Ceiling Fan(s), Luxury Vinyl
    • Level: First
    • Area: 110 Square Feet
    • Dimensions: 11 x 10
    Living room
    • Features: Luxury Vinyl
    • Level: First
    • Area: 204 Square Feet
    • Dimensions: 17 x 12
    Heating
    • Propane, Propane Rented, Radiant
    Cooling
    • Attic Fan, Electric
    Appliances
    • Included: Dishwasher, Disposal, Refrigerator
    • Laundry: Lower Level
    Features
    • Ceiling Fan(s)
    • Flooring: Carpet, Wood
    • Basement: Finished,Full
    • Number of fireplaces: 1
    • Fireplace features: Family Room
    Interior area
    • Total structure area: 2,180
    • Total interior livable area: 2,180 sqft
    • Finished area above ground: 1,430
    • Finished area below ground: 750

    Property

    Parking
    • Total spaces: 2
    • Parking features: Attached, Garage Door Opener, Garage Faces Side
    • Attached garage spaces: 2
    Features
    • Patio & porch: Deck
    • Has private pool: Yes
    • Pool features: Above Ground
    • Waterfront features: Pond
    Lot
    • Size: 9.5 Acres
    • Features: Acreage
    Details
    • Additional structures: Outbuilding, Shed(s)
    • Parcel number: 0907.036000000011.000

    Construction

    Type & style
    • Home type: SingleFamily
    • Architectural style: Traditional
    • Property subtype: Single Family Residence
    Materials
    • Brick Trim
    • Roof: Composition
    Condition
    • Year built: 1969

    Utilities & green energy

    • Sewer: Septic Tank
    • Water: Public

    Community & HOA

    Community
    • Security: Smoke Detector(s)
    • Subdivision: Other
    HOA
    • Has HOA: No
    Location
    • Region: Lathrop

    Financial & listing details

    • Tax assessed value: $156,680
    • Annual tax amount: $2,100
    • Date on market: 5/21/2026
    • Listing terms: Cash,Conventional
    • Exclusions: As Is
    • Ownership: Private
    • Road surface type: Gravel

    Price history

    DateEventPrice
    7/24/2026Sold--
    Source: Heartland MLS as distributed by MLS GRID #2619968 Report a problem
    7/2/2026Pending sale$425,000$195/sqft
    Source: Heartland MLS as distributed by MLS GRID #2619968 Report a problem
    5/23/2026Contingent$425,000$195/sqft
    Source: Heartland MLS as distributed by MLS GRID #2619968 Report a problem
    5/21/2026Listed for sale$425,000$195/sqft
    Source: Heartland MLS as distributed by MLS GRID #2619968 Report a problem
    5/2/2016Sold--
    Source: Heartland MLS as distributed by MLS GRID #1980559 Report a problem

    Public tax history

    YearProperty taxesTax assessment
    2025$2,014 +9.3%$28,775 +11.2%
    2024$1,843 +0.2%$25,875
    2023$1,841 +9.2%$25,875 +8%
    2022$1,685 +3.4%$23,963
    2021$1,630 +7%$23,963 +9.2%
    2020$1,523 $21,939
    2019-- $21,939
    2018-- $21,939
    2017-- $21,939
    2016-- $21,939 0%
    2013-- $21,940
    Find assessor info on the county website

    Neighborhood: 64465

    Nearby schools

    GreatSchools rating
    Get a cash offer in 3 minutes
    Find out how much your home could sell for in as little as 3 minutes with a no-obligation cash offer.
    Estimated market value
    $435,000
    Get a cash offer in 3 minutes
    Find out how much your home could sell for in as little as 3 minutes with a no-obligation cash offer.
    Estimated market value
    $435,000