
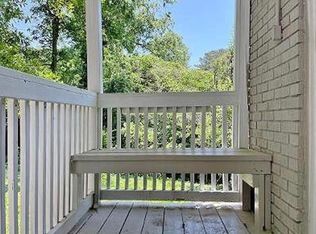
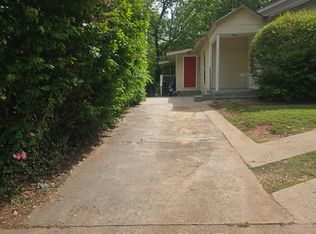
Rare income-producing opportunity in the heart of Historic Semmes Park! This versatile two-story property with a detached carriage house is currently configured as a triplex, offering exceptional flexibility for investors, house hackers, or buyers seeking an easy conversion back to a spacious single-family home. The main-level residence features 2 bedrooms and 1 bath and is currently leased for $1,525/month. The finished basement apartment offers 1 bedroom and 1 bath, with both interior stairwell access to the main home and a private exterior entrance, making it ideal for multigenerational living, rental income, or guest accommodations. The basement unit was previously leased for $650/month, with strong potential for increased rental income. The detached carriage house has also been renovated throughout and includes 1 bedroom and 1 bath. Previously leased for $1,425/month, it provides an ideal setup for long-term tenants, short-term rentals, or a private work from home retreat. Additional highlights include abundant storage space in both the unfinished basement area and the garage. Enjoy a highly walkable location just steps from the restaurants, shops, and MARTA station in downtown East Point, with easy access to major highways and Hartsfield–Jackson Atlanta International Airport just minutes away.
Active under contract
$399,000
2526 Semmes St, East Pt, GA 30344
4beds
2,699sqft
Single Family Residence, Residential
Built in 1940
5,227 Square Feet Lot
$395,200 Zestimate®
$148/sqft
$-- HOA
What's special
Two-story propertyPrivate exterior entranceDetached carriage houseMain-level residenceFinished basement apartment
- 55 days |
- 342 |
- 26 |
Zillow last checked:
Listing updated:
Listed by:
Sam Stowell,
Ansley Real Estate 404-797-6680
Source: FMLS GA,MLS#: 7771388
Facts & features
Interior
Bedrooms & bathrooms
- Bedrooms: 4
- Bathrooms: 3
- Full bathrooms: 3
- Main level bathrooms: 1
- Main level bedrooms: 2
Rooms
- Room types: Basement
Primary bedroom
- Features: Master on Main, Roommate Floor Plan
- Level: Master on Main, Roommate Floor Plan
Bedroom
- Features: Master on Main, Roommate Floor Plan
Primary bathroom
- Features: Tub/Shower Combo
Dining room
- Features: Open Concept
Kitchen
- Features: Breakfast Bar, Breakfast Room, Eat-in Kitchen, Kitchen Island, Pantry
Heating
- Central, Forced Air, Heat Pump
Cooling
- Central Air, Heat Pump
Appliances
- Included: Dishwasher, Dryer, Electric Cooktop, Electric Oven, Microwave, Refrigerator, Washer
- Laundry: In Basement
Features
- Other
- Flooring: Carpet, Concrete, Hardwood
- Windows: None
- Basement: Full
- Number of fireplaces: 1
- Fireplace features: Living Room
- Common walls with other units/homes: No Common Walls
Interior area
- Total structure area: 2,699
- Total interior livable area: 2,699 sqft
Video & virtual tour
Property
Parking
- Total spaces: 3
- Parking features: Attached, Driveway
- Has attached garage: Yes
- Has uncovered spaces: Yes
Accessibility
- Accessibility features: None
Features
- Levels: Two
- Stories: 2
- Patio & porch: Covered, Deck
- Exterior features: Balcony
- Pool features: None
- Spa features: None
- Fencing: None
- Has view: Yes
- View description: City
- Waterfront features: None
- Body of water: None
Lot
- Size: 5,227 Square Feet
- Features: Other
Details
- Additional structures: None
- Parcel number: 14 015600070626
- Other equipment: None
- Horse amenities: None
Construction
Type & style
- Home type: SingleFamily
- Architectural style: Traditional
- Property subtype: Single Family Residence, Residential
Materials
- Brick
- Foundation: Brick/Mortar
- Roof: Composition
Condition
- Resale
- New construction: No
- Year built: 1940
Utilities & green energy
- Electric: None
- Sewer: Public Sewer
- Water: Public
- Utilities for property: Cable Available, Electricity Available, Phone Available, Sewer Available, Water Available
Green energy
- Energy efficient items: None
- Energy generation: None
Community & HOA
Community
- Features: None
- Security: None
- Subdivision: Semmes Park
HOA
- Has HOA: No
Location
- Region: East Pt
Financial & listing details
- Price per square foot: $148/sqft
- Tax assessed value: $295,000
- Annual tax amount: $3,082
- Date on market: 5/15/2026
- Cumulative days on market: 37 days
- Electric utility on property: Yes
- Road surface type: None
Estimated market value
$395,200
$375,000 - $415,000
$2,626/mo
Price history
| Date | Event | Price |
|---|---|---|
| 6/22/2026 | Pending sale | $399,000$148/sqft |
Source: | ||
| 5/8/2026 | Listed for sale | $399,000+6.4%$148/sqft |
Source: | ||
| 2/3/2026 | Listing removed | $375,000$139/sqft |
Source: | ||
| 12/23/2025 | Price change | $375,000-6%$139/sqft |
Source: | ||
| 12/3/2025 | Price change | $399,000-3.9%$148/sqft |
Source: | ||
| 9/15/2025 | Price change | $415,000-3.5%$154/sqft |
Source: | ||
| 9/15/2025 | Listed for sale | $430,000$159/sqft |
Source: | ||
| 8/13/2025 | Pending sale | $430,000$159/sqft |
Source: | ||
| 7/22/2025 | Listed for sale | $430,000+45.8%$159/sqft |
Source: | ||
| 7/31/2023 | Sold | $295,000-1.3%$109/sqft |
Source: | ||
| 6/30/2023 | Pending sale | $299,000$111/sqft |
Source: | ||
| 6/27/2023 | Price change | $299,000-12%$111/sqft |
Source: | ||
| 6/13/2023 | Price change | $339,900-5.6%$126/sqft |
Source: | ||
| 6/1/2023 | Listed for sale | $359,900+179%$133/sqft |
Source: | ||
| 2/5/2019 | Listing removed | $129,000$48/sqft |
Source: Crown Realty Group #8504479 Report a problem | ||
| 1/5/2019 | Listed for sale | $129,000+166%$48/sqft |
Source: Crown Realty Group #8504479 Report a problem | ||
| 7/1/1997 | Sold | $48,500+16.6%$18/sqft |
Source: Public Record Report a problem | ||
| 7/17/1996 | Sold | $41,600$15/sqft |
Source: Public Record Report a problem | ||
Public tax history
| Year | Property taxes | Tax assessment |
|---|---|---|
| 2024 | $3,082 +42.5% | $118,000 +42.9% |
| 2023 | $2,163 +7% | $82,600 +7.5% |
| 2022 | $2,022 +73.1% | $76,840 +78.5% |
| 2021 | $1,168 +10.1% | $43,040 +14.6% |
| 2020 | $1,060 -14.9% | $37,560 +1.8% |
| 2019 | $1,245 | $36,880 +36.8% |
| 2018 | $1,245 | $26,960 +123.9% |
| 2017 | $1,245 +94.1% | $12,040 |
| 2016 | $642 -0.2% | $12,040 |
| 2015 | $643 +103.3% | $12,040 +16.7% |
| 2014 | $316 | $10,320 |
| 2013 | -- | $10,320 |
| 2012 | $302 | $10,320 -40.4% |
| 2011 | -- | $17,320 -30% |
| 2010 | $719 | $24,760 -35.5% |
| 2009 | -- | $38,400 |
| 2008 | -- | $38,400 |
| 2007 | -- | $38,400 |
Find assessor info on the county website
Monthly payment
Est. payment$--/mo
Payment breakdown
Explore the cost of this home by adjusting the details. Changes won't be saved.All calculations are estimates and provided by Zillow, Inc. for informational purposes only. Actual amounts may vary.
HOA fees may include property taxes on listings classified as Co-Ops. Contact the listing agent and/or owner for fee details.
Mortgage interest rates are dependent on a number of factors, including credit score, down payment, and repayment length. Interest rate data provided by Zillow Group Marketplace, Inc. as of 1/1/1970 from various mortgage lenders with which we have lead or other similar arrangements; the Estimated Payment is an average of those rates.
See how much you could borrow to make a competitive offer.
Climate risks
Neighborhood: 30344
Nearby schools
GreatSchools rating
- 4/10Hamilton E. Holmes Elementary SchoolGrades: PK-5Distance: 1.3 mi
- 5/10Paul D. West Middle SchoolGrades: 6-8Distance: 1.1 mi
- 1/10Tri-Cities High SchoolGrades: 9-12Distance: 0.6 mi
Schools provided by the listing agent
- Elementary: Briar Hills
- Middle: Paul D. West
- High: Tri-Cities
Source: FMLS GA. This data may not be complete. We recommend contacting the local school district to confirm school assignments for this home.
A local agent can set up tours, give advice and negotiate with sellers.
- Georgia
- Fulton County
- East Point
- 30344
- 2526 Semmes St