Skip main navigation
Active
  • $285,000

    2526 Senators Way, Indianapolis, IN 46217

    4beds
    1,927sqft
    : 
    $1,932/mo
    Get pre-qualified
    Residential, Single Family Residence
    Built in 1999
    7,405 Square Feet Lot
    $-- Zestimate®
    $148/sqft
    $31/mo HOA

    What's special

    Four well-proportioned bedroomsSpanning two storiesOne half bathroom
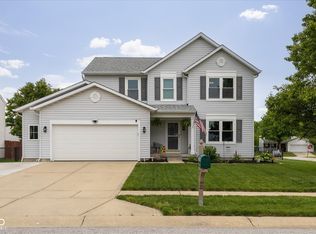
    Discover a lifestyle of comfort and convenience at 2526 Senators WAY, INDIANAPOLIS, IN, USA. Built in 1999, this inviting single-family residence spans 1927 square feet of thoughtfully designed living space, offering an exceptional opportunity for those seeking a vibrant community atmosphere. This property features four well-proportioned bedrooms, providing ample private retreats for all. Complementing these are two full bathrooms and one half bathroom, ensuring both convenience and privacy for residents and guests alike. Spanning two stories, this home is situated on a generous 7187 square foot lot, offering a pleasant outdoor environment. Embark on your next chapter by scheduling a private viewing of this exceptional Indianapolis home.
    14 hours
    |
    184
    |
    24
    |

    Zillow last checked:

    Listing updated:

    Listed by:

    Alan Weems 317-850-5592,

    CENTURY 21 Scheetz

    Source: MIBOR as distributed by MLS GRID,MLS#: 22121964MLS Logo

      Facts & features

      Interior

      Bedrooms & bathrooms
      • Bedrooms: 4
      • Bathrooms: 3
      • Full bathrooms: 2
      • 1/2 bathrooms: 1
      • Main level bathrooms: 1
      Bedroom 2
      • Level: Upper
      • Area: 130 Square Feet
      • Dimensions: 13x10
      Bedroom 3
      • Level: Upper
      • Area: 120 Square Feet
      • Dimensions: 12x10
      Bedroom 4
      • Level: Upper
      • Area: 120 Square Feet
      • Dimensions: 12x10
      Other
      • Level: Upper
      • Area: 168 Square Feet
      • Dimensions: 14x12
      Dining room
      • Level: Main
      • Area: 156 Square Feet
      • Dimensions: 13x12
      Great room
      • Level: Main
      • Area: 255 Square Feet
      • Dimensions: 17x15
      Kitchen
      • Level: Main
      • Area: 285 Square Feet
      • Dimensions: 19x15
      Laundry
      • Level: Main
      • Area: 49 Square Feet
      • Dimensions: 7x7
      Heating
      • Forced Air, Natural Gas
      Cooling
      • Central Air
      Appliances
      • Included: Dishwasher, Disposal, Gas Water Heater, MicroHood, Microwave, Electric Oven, Refrigerator, Water Heater
      Features
      • Vaulted Ceiling(s), Kitchen Island, Entrance Foyer, Ceiling Fan(s), Eat-in Kitchen, Pantry, Walk-In Closet(s)
      • Has basement: No
      • Number of fireplaces: 1
      • Fireplace features: Gas Log, Great Room, Masonry
      Interior area
      • Total structure area: 1,927
      • Total interior livable area: 1,927 sqft

      Property

      Parking
      • Total spaces: 2
      • Parking features: Attached
      • Attached garage spaces: 2
      Features
      • Levels: Two
      • Stories: 2
      • Patio & porch: Covered, Patio
      Lot
      • Size: 7,405 Square Feet
      Details
      • Parcel number: 491409112008000500
      • Special conditions: Defects/None Noted
      • Horse amenities: None

      Construction

      Type & style
      • Home type: SingleFamily
      • Architectural style: Traditional
      • Property subtype: Residential, Single Family Residence
      Materials
      • Vinyl Siding
      • Foundation: Slab
      Condition
      • New construction: No
      • Year built: 1999

      Utilities & green energy

      • Electric: 200+ Amp Service
      • Water: Public
      • Utilities for property: Electricity Connected, Sewer Connected, Water Connected

      Community & HOA

      Community
      • Subdivision: Governors Pointe
      HOA
      • Has HOA: Yes
      • HOA fee: $368 annually
      Location
      • Region: Indianapolis

      Financial & listing details

      • Price per square foot: $148/sqft
      • Tax assessed value: $268,900
      • Annual tax amount: $3,240
      • Date on market: 8/27/2026
      • Cumulative days on market: 4 days
      • Electric utility on property: Yes

        Estimated market value

        Not available

        Estimated sales range

        Not available

        Not available

        Price history

        DateEventPrice
        8/27/2026Listed for sale$285,000+68.6%$148/sqft
        Source: MIBOR as distributed by MLS GRID #22121964 Report a problem
        10/26/2018Sold$169,000$88/sqft
        Source: MIBOR as distributed by MLS GRID #21575704 Report a problem
        9/21/2018Pending sale$169,000$88/sqft
        Source: MIBOR REALTOR Association #21575704 Report a problem
        9/11/2018Price change$169,000-3.4%$88/sqft
        Source: MIBOR REALTOR Association #21575704 Report a problem
        8/20/2018Price change$174,900-2%$91/sqft
        Source: MIBOR REALTOR Association #21575704 Report a problem
        7/22/2018Price change$178,500-0.8%$93/sqft
        Source: MIBOR REALTOR Association #21575704 Report a problem
        6/21/2018Listed for sale$179,900+38.4%$93/sqft
        Source: MIBOR REALTOR Association #21575704 Report a problem
        2/8/2013Sold$130,000-3.6%$67/sqft
        Source: MIBOR as distributed by MLS GRID #21201979 Report a problem
        2/6/2013Listed for sale$134,900$70/sqft
        Source: RE/MAX 1st Realty #21201979 Report a problem
        12/7/2012Listing removed$134,900$70/sqft
        Source: RE/MAX 1st Realty #21201979 Report a problem
        11/20/2012Price change$134,900-0.7%$70/sqft
        Source: RE/MAX 1st Realty #21201979 Report a problem
        10/24/2012Listed for sale$135,900-2.2%$71/sqft
        Source: RE/MAX 1st Realty #21201979 Report a problem
        11/20/2003Sold$139,000$72/sqft
        Source: MIBOR as distributed by MLS GRID #2324232 Report a problem

        Public tax history

        YearProperty taxesTax assessment
        2025$3,139 +2.6%$268,900 +9.2%
        2024$3,060 +8.4%$246,300 +1.5%
        2023$2,823 +23.9%$242,600 +10.1%
        2022$2,278 +12.6%$220,400 +23.8%
        2021$2,023 -1.7%$178,100 +12.1%
        2020$2,057 +13%$158,900 -1%
        2019$1,820 +3.7%$160,500 +10.8%
        2018$1,755 +2.1%$144,900 +5.2%
        2017$1,719 -48.5%$137,700 +4.4%
        2016$3,340 +6.6%$131,900 +2.1%
        2014$3,133 +113.9%$129,200
        2013$1,465 $129,200 +2.1%
        2012$1,465 $126,600 +5.5%
        2011-- $120,000
        2010$1,148 +13.6%$120,000 -6.3%
        2009$1,010 $128,100 -6.7%
        2007-- $137,300
        2006-- $137,300 +12.3%
        2005-- $122,300
        2004-- $122,300
        2003-- $122,300 +45.9%
        2002-- $83,800 +199.9%
        2001-- $27,940
        Find assessor info on the county website

        Monthly payment

        Est. payment

        Payment breakdown

        Explore the cost of this home by adjusting the details. Changes won't be saved.
        All calculations are estimates and provided by Zillow, Inc. for informational purposes only. Actual amounts may vary.
        HOA fees may include property taxes on listings classified as Co-Ops. Contact the listing agent and/or owner for fee details.
        See how much you could borrow to make a competitive offer.

        Climate risks

        Neighborhood: Southern Dunes

        Getting around

        33 / 100
        Car-Dependent
        0 / 100
        No Nearby Transit
        45 / 100
        Somewhat Bikeable

        Nearby schools

        GreatSchools rating
        Schools provided by the listing agent
        • Middle: Perry Meridian Middle School
        • High: Perry Meridian High School

        Source: MIBOR as distributed by MLS GRID. This data may not be complete. We recommend contacting the local school district to confirm school assignments for this home.

        A local agent can set up tours, give advice and negotiate with sellers.

        Browse local experts

        Similar homes