Skip main navigation
Sold for $713,500
Street View
  • $713,500

    2526 Snowdrop Ct, Apex, NC 27502

    3beds
    3,015sqft
    Single Family Residence
    Built in 2015
    8,276 Square Feet Lot
    $682,300 Zestimate®
    $237/sqft
    $2,635 Estimated rent

    Home value

    $682,300

    $641,000 - $723,000

    $2,635/mo

    Zestimate® history
    Loading
    Loading...

    Owner options

    List your home for rent

    $2,635/mo

    Rent Zestimate®

    Find your next renter with Zillow Rental Manager. Plus, with online applications, you can quickly screen prospective tenants – for free.

    Learn more

    $2,635/mo

    Rent Zestimate®

    Refinance and save

    $4,717/mo

    Est. payment

    Refinancing to a lower rate could help reduce your monthly payments and save thousands over the life of the loan.

    See today's rates

    $4,717/mo

    Est. payment

    Explore your selling options

    Work with a Zillow partner agent

    Leverage their expertise and Zillow's premium Showcase listings to get your home seen by more buyers.

    Get started

    List with your own agent

    Get your home in front of millions of buyers by listing it on Zillow.

    Learn how to do it

    Sell it yourself

    Take full control of how buyers see your home on Zillow by listing For Sale by Owner (FSBO).

    List your home

    What's special

    Versatile loft areaTranquil back deckGourmet kitchenCentral islandDedicated office spaceBright sunroomBeautifully tiled shower
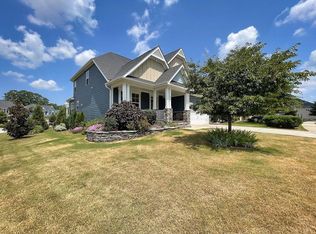
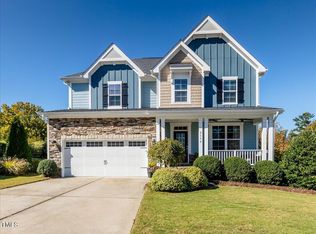
    Back on the market due to no fault of the sellers. Ask about lender incentives available by our preferred lender! Priced below tax value, this stunning 3-bedroom, 2.5-bathroom home on a corner lot on a cul-de-sac in the highly desirable Covington neighborhood, is primed for its new owners. Boasting an inviting and spacious layout, this residence effortlessly combines comfort and contemporary style. Step into the gourmet kitchen, a true culinary haven featuring generous counter space, a central island, large walk-in pantry, and seamless sightlines to the living room. This design is ideal for entertaining guests and enjoying meals together. The first floor also includes a dedicated office space, perfect for quiet work or study time as well as a bright sunroom overlooking the incredible backyard. Upstairs, the versatile loft area offers additional room for play—ideal as a TV room, game area, or cozy reading nook. Retreat to the expansive master suite, a luxurious escape complete with not one, but TWO walk-in closets, a relaxing soaker tub, and a beautifully tiled shower. This private sanctuary is designed for ultimate comfort and relaxation. Step outside to discover a tranquil back deck, waterfall, and fire pit adorned with vibrant lava glass perfect for entertaining or unwinding in your own serene oasis that backs to HOA land, giving you even more space to entertain. Enjoy evenings illuminated by custom lighting, which enhances the charm of your new home. Conveniently located near the American Tobacco Trail, Beaver Creek Shopping Center, Publix, Peak City Farm, Kelly Road Park and more, with easy access to Highway 540 and 64. Don't miss this opportunity to make this exceptional home your own!

    Zillow last checked:

    Listing updated:

    Listed by:

    Richard Burghgraef 312-498-8340,

    LPT Realty, LLC

    Bought with:

    Patrick Moran, 283603

    DASH Carolina

    Source: Doorify MLS,MLS#: 10068620MLS Logo

    Facts & features

    Interior

    Bedrooms & bathrooms
    • Bedrooms: 3
    • Bathrooms: 3
    • Full bathrooms: 2
    • 1/2 bathrooms: 1
    • Main level bathrooms: 1
    Primary bedroom
    • Level: Second
    Bedroom 2
    • Level: Second
    Bedroom 3
    • Level: Second
    Primary bathroom
    • Level: Second
    Bathroom 2
    • Level: Second
    Bathroom 3
    • Level: Main
    Breakfast room
    • Level: Main
    Dining room
    • Level: Main
    Other
    • Level: Main
    Family room
    • Level: Main
    Kitchen
    • Level: Main
    Laundry
    • Level: Second
    Living room
    • Level: Main
    Loft
    • Level: Second
    Mud room
    • Level: Main
    Office
    • Level: Main
    Sunroom
    • Level: Main
    Heating
    • Central, Fireplace(s), Forced Air
    Cooling
    • Central Air, Ceiling Fan(s)
    Appliances
    • Included: Built-In Gas Oven, Built-In Gas Range, Dryer, Dishwasher, Gas Oven, Gas Range, Ice Maker, Microwave, Refrigerator, Washer
    • Laundry: Electric Dryer Hookup, Laundry Room, Upper Level, Washer Hookup
    Features
    • Ceiling Fan(s), Crown Molding, Double Vanity, Entrance Foyer, Eat-in Kitchen, Granite Counters, High Ceilings, His and Hers Closets, High Speed Internet, Kitchen Island, Pantry, Smart Light(s), Soaking Tub, Storage, Walk-In Closet(s), Walk-In Shower, Smooth Ceilings
    • Flooring: Carpet, Laminate, Luxury Vinyl, Plank, Tile
    • Windows: Insulated Windows
    • Basement: Crawl Space
    • Common walls with other units/homes: No Common Walls
    Interior area
    • Total structure area: 3,015
    • Total interior livable area: 3,015 sqft
    • Finished area above ground: 3,015
    • Finished area below ground: 0

    Property

    Parking
    • Total spaces: 4
    • Parking features: Garage Faces Front, Garage, Garage Door Opener
    • Garage spaces: 2
    • Uncovered spaces: 2
    Accessibility
    • Accessibility features: Smart Technology
    Features
    • Levels: Two
    • Stories: 2
    • Patio & porch: Deck, Front Porch, Patio
    • Exterior features: Fire Pit, Lighting, Private Yard, Smart Light(s), Fenced Yard
    • Fencing: Back Yard
    Lot
    • Size: 8,276 Square Feet
    • Features: Back Yard, Cul-De-Sac, Corner Lot, Front Yard, Waterfall
    Details
    • Additional structures: Pergola
    • Parcel number: 0722811388
    • Special conditions: Standard

    Construction

    Type & style
    • Home type: SingleFamily
    • Architectural style: Traditional
    • Property subtype: Single Family Residence
    Materials
    • Brick Veneer, HardiPlank Type
    • Foundation: Block
    • Roof: Shingle
    Condition
    • Updated/Remodeled
    • New construction: No
    • Year built: 2015

    Utilities & green energy

    • Sewer: Public Sewer
    • Water: Public
    • Utilities for property: Cable Available, Electricity Connected, Natural Gas Connected, Sewer Connected, Water Connected

    Community & HOA

    Community
    • Features: Curbs, Suburban, Street Lights, Sidewalks
    • Security: Carbon Monoxide Detector(s), Fire Alarm, Smoke Detector(s)
    • Subdivision: Covington
    HOA
    • Has HOA: Yes
    • Amenities included: Maintenance Grounds, Playground
    • Services included: Maintenance Grounds
    • HOA fee: $180 quarterly
    • HOA name: ppm
    • HOA phone: 919-848-4911
    Location
    • Region: Apex

    Financial & listing details

    • Price per square foot: $237/sqft
    • Tax assessed value: $747,342
    • Annual tax amount: $6,398
    • Date on market: 3/24/2025
    • Listing agreement: Exclusive Right To Sell
    • Listing terms: Cash,Conventional,FHA,VA Loan
    • Road surface type: Asphalt

    Price history

    DateEventPrice
    5/15/2025Sold$713,500-3.6%$237/sqft
    Source: Doorify MLS #10068620 Report a problem
    4/23/2025Pending sale$739,900$245/sqft
    Source: Doorify MLS #10068620 Report a problem
    3/24/2025Listed for sale$739,900$245/sqft
    Source: Doorify MLS #10068620 Report a problem
    3/11/2025Pending sale$739,900$245/sqft
    Source: Doorify MLS #10068620 Report a problem
    3/6/2025Price change$739,900-2.6%$245/sqft
    Source: Doorify MLS #10068620 Report a problem
    2/12/2025Price change$759,900-1.3%$252/sqft
    Source: Doorify MLS #10068620 Report a problem
    12/30/2024Listed for sale$769,900$255/sqft
    Source: Doorify MLS #10068620 Report a problem
    12/27/2024Listing removed$769,900$255/sqft
    Source: Doorify MLS #10057761 Report a problem
    10/11/2024Listed for sale$769,900-0.3%$255/sqft
    Source: Doorify MLS #10057761 Report a problem
    8/27/2024Listing removed--
    Source: Doorify MLS #10040018 Report a problem
    7/30/2024Price change$772,500-0.3%$256/sqft
    Source: Doorify MLS #10040018 Report a problem
    7/11/2024Listed for sale$775,000+79.4%$257/sqft
    Source: Doorify MLS #10040018 Report a problem
    6/14/2019Sold$432,000-4%$143/sqft
    Source: Doorify MLS #2249152 Report a problem
    5/4/2019Pending sale$450,000$149/sqft
    Source: Carolina's Choice Real Estate #2249152 Report a problem
    4/17/2019Listed for sale$450,000+4%$149/sqft
    Source: Carolina's Choice Real Estate #2249152 Report a problem
    6/24/2015Sold$432,500$143/sqft
    Source: Public Record Report a problem

    Public tax history

    YearProperty taxesTax assessment
    2025$6,545 +2.3%$747,342
    2024$6,399 +39.5%$747,342 +79.5%
    2023$4,586 +6.5%$416,264
    2022$4,305 +4%$416,264
    2021$4,141 +1%$416,264
    2020$4,099 -6.3%$416,264 +8.5%
    2019$4,377 $383,648
    2018$4,377 +14.1%$383,648
    2017$3,837 +1.5%$383,648
    2016$3,782 +479.2%$383,648 +490.2%
    2015$653 $65,000
    Find assessor info on the county website

    Neighborhood: 27502

    Nearby schools

    GreatSchools rating
    Schools provided by the listing agent
    • Elementary: Wake - Olive Chapel Elementary
    • Middle: Wake - Lufkin Road Middle
    • High: Wake - Apex Friendship High

    Source: Doorify MLS. This data may not be complete. We recommend contacting the local school district to confirm school assignments for this home.

    Get a cash offer in 3 minutes
    Find out how much your home could sell for in as little as 3 minutes with a no-obligation cash offer.
    Estimated market value
    $682,300
    Get a cash offer in 3 minutes
    Find out how much your home could sell for in as little as 3 minutes with a no-obligation cash offer.
    Estimated market value
    $682,300