Skip main navigation
Closed
  • $134,500

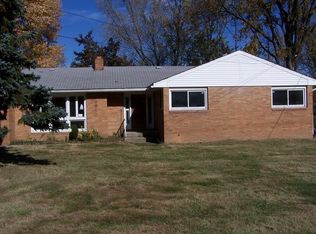
    2526 Stocker Ave, Youngstown, OH 44505

    4beds
    1,551sqft
    Single Family Residence
    Built in 1955
    0.31 Acres Lot
    $134,700 Zestimate®
    $87/sqft
    $1,343 Estimated rent

    Home value

    $134,700

    $125,000 - $144,000

    $1,343/mo

    Zestimate® history
    Loading
    Loading...

    Owner options

    List your home for rent

    $1,343/mo

    Rent Zestimate®

    Find your next renter with Zillow Rental Manager. Plus, with online applications, you can quickly screen prospective tenants – for free.

    Learn more

    $1,343/mo

    Rent Zestimate®

    Refinance and save

    $945/mo

    Est. payment

    Refinancing to a lower rate could help reduce your monthly payments and save thousands over the life of the loan.

    See today's rates

    $945/mo

    Est. payment

    Explore your selling options

    Work with a Zillow partner agent

    Leverage their expertise and Zillow's premium Showcase listings to get your home seen by more buyers.

    Get started

    List with your own agent

    Get your home in front of millions of buyers by listing it on Zillow.

    Learn how to do it

    Sell it yourself

    Take full control of how buyers see your home on Zillow by listing For Sale by Owner (FSBO).

    List your home

    What's special

    Modern cabinetrySleek hardwareOpen layoutMounted tvBrand new electric fireplaceRecessed lightingCustom counter tops
    Welcome to this beautifully renovated 4-bedroom home offering approximately 1,550 sq ft of thoughtfully designed living space, where modern style meets everyday comfort. From the moment you enter, you’re greeted by a full view storm door that bring natural brightness to an open layout and a stunning custom feature wall with built-ins with a brand new electric fireplace and mounted TV — creating a warm and modern style, elevated focal point that truly sets this home apart. The fully updated interior showcases new flooring throughout, recessed lighting, and a clean, contemporary design that feels both stylish and inviting. The kitchen has been completely renovated with modern cabinetry, sleek hardware, custom counter tops, and a striking unique back splash — perfectly positioned next to the dining area, enhanced by modern lighting with dimming features for added ambiance. The bathroom continues the designer feel with updated fixtures, modern finishes, and a lighted mirror that adds a touch of luxury and relaxation. Beyond the aesthetics, this home offers true peace of mind with major mechanical updates already completed, including a brand new furnace, updated windows, electrical panel, roof, gutters, and a sump pump system for added protection. All kitchen and living room appliances stay. Situated on an over-sized lot with extended backyard space and rear access, the property offers outdoor potential rarely found at this price point, and close to McKelvey Lake. Accessibility features, including a wheelchair ramp, provide added flexibility for a variety of lifestyles. The property also includes a brand new driveway and a designated concrete pad already in place — providing a valuable opportunity for a future garage or expanded parking. With modern updates, functional space, and key system improvements already in place, this home is truly move-in ready. Schedule your private showing today — this one will not last.

    Zillow last checked:

    Listing updated:

    Listed by:

    Shaena Gonzalez 330-294-8535 shaygonzalez@kw.com,

    Keller Williams Chervenic Rlty

    Bought with:

    Shaena Gonzalez, 2018000696

    Keller Williams Chervenic Rlty

    Source: MLS Now,MLS#: 5195473MLS LogoOriginating MLS: Youngstown Columbiana Association of REALTORS

    Facts & features

    Interior

    Bedrooms & bathrooms
    • Bedrooms: 4
    • Bathrooms: 1
    • Full bathrooms: 1
    • Main level bathrooms: 1
    • Main level bedrooms: 2
    Heating
    • Forced Air, Gas
    Cooling
    • None
    Appliances
    • Included: Range, Refrigerator
    • Laundry: In Basement
    Features
    • Windows: Double Pane Windows, Screens, Shutters
    • Basement: Full,Partially Finished,Sump Pump
    • Number of fireplaces: 1
    • Fireplace features: Electric
    Interior area
    • Total structure area: 1,551
    • Total interior livable area: 1,551 sqft
    • Finished area above ground: 1,551

    Property

    Parking
    • Parking features: Driveway
    Accessibility
    • Accessibility features: Accessible Approach with Ramp
    Features
    • Levels: Two
    • Stories: 2
    • Patio & porch: Balcony
    • Exterior features: Balcony
    Lot
    • Size: 0.31 Acres
    • Features: Back Yard
    Details
    • Parcel number: 532140044.000

    Construction

    Type & style
    • Home type: SingleFamily
    • Architectural style: Cape Cod
    • Property subtype: Single Family Residence
    Materials
    • Aluminum Siding
    • Foundation: Block
    • Roof: Asphalt,Fiberglass
    Condition
    • Year built: 1955

    Utilities & green energy

    • Sewer: Public Sewer, None
    • Water: Public
    • Utilities for property: Sewer Not Available

    Community & HOA

    Community
    • Subdivision: City/Youngstown
    HOA
    • Has HOA: No
    Location
    • Region: Youngstown

    Financial & listing details

    • Price per square foot: $87/sqft
    • Tax assessed value: $40,620
    • Annual tax amount: $1,044
    • Date on market: 3/25/2026
    • Cumulative days on market: 16 days
    • Listing terms: Cash,Conventional,FHA,USDA Loan,VA Loan

    Price history

    DateEventPrice
    6/3/2026Sold$134,500-0.3%$87/sqft
    Source: MLS Now #5195473 Report a problem
    4/10/2026Pending sale$134,900$87/sqft
    Source: MLS Now #5195473 Report a problem
    4/7/2026Price change$134,900-3.6%$87/sqft
    Source: MLS Now #5195473 Report a problem
    3/25/2026Listed for sale$139,900+115.2%$90/sqft
    Source: MLS Now #5195473 Report a problem
    10/7/2025Sold$65,000$42/sqft
    Source: MLS Now #5144437 Report a problem
    8/2/2025Contingent$65,000$42/sqft
    Source: MLS Now #5144437 Report a problem
    7/31/2025Listed for sale$65,000+441.7%$42/sqft
    Source: MLS Now #5144437 Report a problem
    4/5/2004Sold$12,000$8/sqft
    Source: Public Record Report a problem

    Public tax history

    YearProperty taxesTax assessment
    2025$598 -11.8%$14,220
    2024$679 +0.8%$14,220
    2023$673 +12.2%$14,220 +45.8%
    2022$600 0%$9,750
    2021$600 -0.6%$9,750
    2020$604 +15%$9,750 +28%
    2019$525 +0.7%$7,620
    2018$522 -1.6%$7,620
    2017$530 +3.5%$7,620 -3.8%
    2016$512 +2.1%$7,920
    2015$502 -3.5%$7,920 -4.2%
    2014$520 +1.4%$8,270
    2013$513 +0.1%$8,270
    2012$512 +0.7%$8,270
    2011$508 +3.6%$8,270 -9.9%
    2010$491 -2.8%$9,180
    2009$505 +17.8%$9,180
    2008$428 +0.1%$9,180
    2007$428 0%$9,180
    2006$428 -10.1%$9,180 -4.3%
    2005$476 -32.1%$9,590
    2003$701 -0.1%--
    2002$702 --
    2001$702 +1.2%--
    2000$693 --
    Find assessor info on the county website

    Neighborhood: Sharon Line-Mcguffey Heights

    Nearby schools

    GreatSchools rating
    Schools provided by the listing agent
    • District: Youngstown CSD - 5014

    Source: MLS Now. This data may not be complete. We recommend contacting the local school district to confirm school assignments for this home.

    Get pre-qualified for a loan
    At Zillow Home Loans, we can pre-qualify you in as little as 5 minutes with no impact to your credit score.

    An equal housing lender. NMLS #10287.

    Sell for more on Zillow
    Get a Zillow Showcase℠ listing at no additional cost and you could sell for .
    $134,700
    2% more
    +$2,694
    With Zillow Showcase(estimated)
    $137,394