Skip main navigation
Off market
  • $237,400

    2526 Straw Bridge Chase E #2526, Henrico, VA 23233

    2beds
    974sqft
    Condominium
    Built in 1986
    -- sqft lot
    $237,400 Zestimate®
    $244/sqft
    $1,924 Estimated rent

    Home value

    $237,400

    $218,000 - $256,000

    $1,924/mo

    Zestimate® history
    Loading
    Loading...

    Owner options

    List your home for rent

    $1,924/mo

    Rent Zestimate®

    Find your next renter with Zillow Rental Manager. Plus, with online applications, you can quickly screen prospective tenants – for free.

    Learn more

    $1,924/mo

    Rent Zestimate®

    Refinance and save

    $1,298/mo

    Est. payment

    Refinancing to a lower rate could help reduce your monthly payments and save thousands over the life of the loan.

    See today's rates

    $1,298/mo

    Est. payment

    Explore your selling options

    Work with a Zillow partner agent

    Leverage their expertise and Zillow's premium Showcase listings to get your home seen by more buyers.

    Get started

    List with your own agent

    Get your home in front of millions of buyers by listing it on Zillow.

    Learn how to do it

    Sell it yourself

    Take full control of how buyers see your home on Zillow by listing For Sale by Owner (FSBO).

    List your home

    What's special

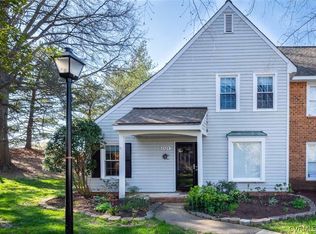
    INCREDIBLE End unit in a sought-after Westleyen Condo subdivision. This 2 Bedroom/2.5 Bath home is so inviting & cozy! Renovated Kitchen features stainless steel refrigerator, newer appliances, upgraded cabinets, ceramic tiles & arched peek-through over sink w/ counter seating. Get comfortable in front of the wood-burning Fireplace w/ built-in cabinets/shelves on both sides, and an amazing view of the patio. Master Bedroom's closet has custom shelving & an updated Master Bath features tiled floors, new vanity & cabinet. 2nd Bedroom has its own upgraded Bath. Interior features also includes neutral paint, tiled floors in Foyer & Half Bath, ceiling fans in Family Room & Bedrooms, plantations blinds on all windows, vertical blinds on glass sliding door, & NEW windows w/ vinyl wrap. Walk out to a beautifully designed paved Patio & enjoy your privacy. Fully fenced in w/ access to the common grounds, the patio will be your favorite spot to relax & entertain! Pretty curb appeal too! Landscaped front includes a rose bush & perennials surrounded by river rocks. Great location to live w/ its close proximity to Short Pump, interstates, & award-winning schools.

    This property is off market, which means it's not currently listed for sale or rent on Zillow. This may be different from what's available on other websites or public sources.

    Zillow last checked:

    Listing updated:

    Listed by:

    Lil Racelis 804-677-6282,

    Joyner Fine Properties

    Bought with:

    Dave Ludlow, 0225203824

    Action Real Estate

    Source: CVRMLS,MLS#: 1501596MLS LogoOriginating MLS: Central Virginia Regional MLS

    Facts & features

    Interior

    Bedrooms & bathrooms
    • Bedrooms: 2
    • Bathrooms: 3
    • Full bathrooms: 2
    • 1/2 bathrooms: 1
    Primary bedroom
    • Description: W/I Closet w/ custom shelves, Carpet, Ceiling Fan
    • Level: Second
    • Dimensions: 12.0 x 11.0
    Bedroom 2
    • Description: Double Dooor Closet, Carpet, Ceiling Fan
    • Level: Second
    • Dimensions: 13.0 x 11.0
    Dining room
    • Description: Cozy, Carpet, BFast Bar
    • Level: First
    • Dimensions: 11.0 x 9.0
    Family room
    • Description: Woodburning F/P, Built-in shelves/cabinets
    • Level: First
    • Dimensions: 15.0 x 12.0
    Other
    • Description: Tub & Shower
    • Level: Second
    Other
    • Description: Tub & Shower
    • Level: Second
    Half bath
    • Level: First
    Kitchen
    • Description: Tile, Upgraded cabinets, S/S Refrigerator
    • Level: First
    • Dimensions: 10.0 x 9.0
    Heating
    • Electric
    Cooling
    • Central Air
    Appliances
    • Included: Washer/Dryer Stacked, Dishwasher, Electric Cooking, Electric Water Heater, Disposal, Microwave, Oven, Refrigerator
    • Laundry: Stacked
    Features
    • Bookcases, Built-in Features, Ceiling Fan(s), Dining Area, Fireplace, Bath in Primary Bedroom, Cable TV
    • Flooring: Partially Carpeted, Tile
    • Doors: Sliding Doors
    • Windows: Storm Window(s)
    • Has basement: No
    • Attic: Pull Down Stairs
    • Number of fireplaces: 1
    • Fireplace features: Wood Burning
    Interior area
    • Total interior livable area: 974 sqft

    Property

    Features
    • Levels: Two
    • Stories: 2
    • Patio & porch: Rear Porch, Patio
    • Exterior features: Storage, Shed
    • Pool features: None
    • Fencing: Full,Privacy
    Lot
    • Size: 15.46 Acres
    Details
    • Parcel number: 7317526038.075
    • Zoning description: R-5

    Construction

    Type & style
    • Home type: Condo
    • Architectural style: Two Story
    • Property subtype: Condominium
    Materials
    • Frame, Vinyl Siding
    • Roof: Composition
    Condition
    • Resale
    • New construction: No
    • Year built: 1986

    Utilities & green energy

    • Sewer: Public Sewer
    • Water: Public

    Community & HOA

    Community
    • Features: Common Grounds/Area, Home Owners Association
    • Subdivision: Westleyen Condo
    HOA
    • Has HOA: Yes
    • Amenities included: Landscaping
    • Services included: Common Areas, Insurance, Maintenance Grounds, Maintenance Structure, Snow Removal, Trash
    • HOA fee: $152 monthly
    Location
    • Region: Henrico

    Financial & listing details

    • Price per square foot: $244/sqft
    • Tax assessed value: $118,300
    • Annual tax amount: $1,029
    • Date on market: 1/11/2026
    • Exclusions: Chandelier, Gazebo
    • Ownership: Individuals
    • Ownership type: Sole Proprietor

    Price history

    DateEventPrice
    3/2/2015Sold$152,000$156/sqft
    Source: CVRMLS #1501596 Report a problem

    Public tax history

    Tax history is unavailable.

    Neighborhood: 23233

    Nearby schools

    GreatSchools rating
    Schools provided by the listing agent
    • Elementary: Carver
    • Middle: Pocahontas
    • High: Godwin

    Source: CVRMLS. This data may not be complete. We recommend contacting the local school district to confirm school assignments for this home.

    Get a cash offer in 3 minutes
    Find out how much your home could sell for in as little as 3 minutes with a no-obligation cash offer.
    Estimated market value
    $237,400
    Get a cash offer in 3 minutes
    Find out how much your home could sell for in as little as 3 minutes with a no-obligation cash offer.
    Estimated market value
    $237,400