Open House 5/31 1-3pm! Nestled within the prestigious Four Seasons Estates, this exquisite Colonial-style residence offers a harmonious blend of luxury and comfort. With a major renovation, this home radiates modern elegance while maintaining its classic charm. Spanning over 1600 square feet, the property features three spacious bedrooms and two and a half beautifully appointed bathrooms, ensuring ample space for relaxation and rejuvenation. Step inside to discover a warm and inviting interior, where traditional design meets contemporary finishes. The main living areas are adorned with luxury vinyl plank flooring, creating a cozy atmosphere throughout. The formal dining room and separate dining area provide the perfect setting for entertaining, while the eat-in kitchen boasts high-end appliances, stainless steel appliances, making meal preparation a delight. Natural light floods the space through double-pane windows, enhancing the inviting ambiance. The primary suite is a true retreat, featuring an en-suite bathroom designed for ultimate relaxation. Thoughtful window treatments add a touch of sophistication, ensuring privacy while allowing for natural light to filter in. The convenience of main-floor laundry adds to the home's functionality, making daily tasks effortless. Outside, the property shines with extensive hardscaping that complements the lush landscaping, creating an outdoor oasis perfect for gatherings or quiet evenings. The in-ground pool, spacious patio and deck invite you to unwind and enjoy the serene surroundings, while the adjoining open space and common area provide a picturesque backdrop for outdoor activities. Parking is a breeze with an attached front-entry garage, offering both convenience and security. The home's excellent condition ensures that you can move in with peace of mind, ready to embrace the exclusive lifestyle that Four Seasons Estates has to offer. This residence is not just a home; it's a sanctuary where luxury meets comfort, providing an unparalleled living experience. Don't miss the opportunity to make this stunning property your own and enjoy the lifestyle you've always dreamed of.
Sold for $540,000
$540,000
2526 Symphony Ln, Gambrills, MD 21054
3beds
1,538sqft
Single Family Residence
Built in 1974
6,534 Square Feet Lot
$538,800 Zestimate®
$351/sqft
$3,236 Estimated rent
Home value
$538,800
$506,000 - $577,000
$3,236/mo
Zestimate® history
Owner options
List your home for rent
$3,236/mo
Rent Zestimate®
Find your next renter with Zillow Rental Manager. Plus, with online applications, you can quickly screen prospective tenants – for free.
$3,236/mo
Rent Zestimate®
Refinance and save
$3,532/mo
Est. payment
Refinancing to a lower rate could help reduce your monthly payments and save thousands over the life of the loan.
$3,532/mo
Est. payment
Explore your selling options
Work with a Zillow partner agent
Leverage their expertise and Zillow's premium Showcase listings to get your home seen by more buyers.
Get startedList with your own agent
Get your home in front of millions of buyers by listing it on Zillow.
Learn how to do itSell it yourself
Take full control of how buyers see your home on Zillow by listing For Sale by Owner (FSBO).
List your homeWhat's special
Attached front-entry garageMain-floor laundryIn-ground poolSpacious patio and deckWarm and inviting interiorThoughtful window treatmentsFormal dining room
Zillow last checked:
Listing updated:
Listed by:
Linda Cerulli 443-362-0446,
CENTURY 21 New Millennium
Bought with:
Mr. DUY LY
RE/MAX Professionals
Source: Bright MLS,MLS#: MDAA2144374
Facts & features
Interior
Bedrooms & bathrooms
- Bedrooms: 3
- Bathrooms: 3
- Full bathrooms: 2
- 1/2 bathrooms: 1
- Main level bathrooms: 1
Basement
- Area: 0
Heating
- Heat Pump, Electric
Cooling
- Other, Central Air, Ceiling Fan(s), Electric
Appliances
- Included: Microwave, Built-In Range, Dishwasher, Disposal, Dryer, Exhaust Fan, Refrigerator, Washer, Water Heater, Electric Water Heater
- Laundry: Main Level
Features
- Breakfast Area, Dining Area, Floor Plan - Traditional, Formal/Separate Dining Room, Eat-in Kitchen, Primary Bath(s), Dry Wall
- Flooring: Carpet, Laminate, Luxury Vinyl
- Windows: Double Pane Windows, Window Treatments
- Has basement: No
- Has fireplace: No
Interior area
- Total structure area: 1,538
- Total interior livable area: 1,538 sqft
- Finished area above ground: 1,538
- Finished area below ground: 0
Property
Parking
- Total spaces: 1
- Parking features: Garage Faces Front, Attached
- Attached garage spaces: 1
Accessibility
- Accessibility features: None
Features
- Levels: Two
- Stories: 2
- Patio & porch: Patio
- Exterior features: Extensive Hardscape
- Has private pool: Yes
- Pool features: Concrete, In Ground, Private
- Fencing: Back Yard
Lot
- Size: 6,534 Square Feet
- Features: Adjoins - Open Space, Backs - Open Common Area, Landscaped
Details
- Additional structures: Above Grade, Below Grade
- Parcel number: 020429506093446
- Zoning: R5
- Special conditions: Standard
Construction
Type & style
- Home type: SingleFamily
- Architectural style: Colonial
- Property subtype: Single Family Residence
Materials
- Brick Front, Vinyl Siding
- Foundation: Slab
- Roof: Architectural Shingle
Condition
- Excellent
- New construction: No
- Year built: 1974
- Major remodel year: 2017
Utilities & green energy
- Sewer: Public Sewer
- Water: Public
- Utilities for property: Cable Connected
Community & HOA
Community
- Subdivision: Four Seasons Estates
HOA
- Has HOA: No
Location
- Region: Gambrills
Financial & listing details
- Price per square foot: $351/sqft
- Tax assessed value: $403,833
- Annual tax amount: $4,550
- Date on market: 5/29/2026
- Listing agreement: Exclusive Right To Sell
- Listing terms: Cash,Conventional,FHA
- Ownership: Fee Simple
Price history
| Date | Event | Price |
|---|---|---|
| 6/22/2026 | Sold | $540,000+1.9%$351/sqft |
Source:  Bright MLS #MDAA2144374 Report a problem Bright MLS #MDAA2144374 Report a problem | ||
| 6/1/2026 | Pending sale | $529,900$345/sqft |
Source: Bright MLS #MDAA2144374 Report a problem | ||
| 5/29/2026 | Listed for sale | $529,900$345/sqft |
Source: Bright MLS #MDAA2144374 Report a problem | ||
Public tax history
| Year | Property taxes | Tax assessment |
|---|---|---|
| 2025 | $4,586 +14.7% | $378,700 +3.8% |
| 2024 | $3,996 +4.2% | $364,967 +3.9% |
| 2023 | $3,835 +8.7% | $351,233 +4.1% |
| 2022 | $3,527 +0.9% | $337,500 +0.9% |
| 2021 | $3,496 +0.8% | $334,567 +0.9% |
| 2020 | $3,469 +0.8% | $331,633 +0.9% |
| 2019 | $3,441 +8.6% | $328,700 +5.2% |
| 2018 | $3,169 +4.9% | $312,500 +5.5% |
| 2017 | $3,020 | $296,300 +5.8% |
| 2016 | -- | $280,100 +2.8% |
| 2015 | -- | $272,467 +2.9% |
| 2014 | -- | $264,833 +3% |
| 2013 | -- | $257,200 |
| 2012 | -- | $257,200 |
| 2011 | -- | $257,200 -24.5% |
| 2010 | -- | $340,660 +9.2% |
| 2009 | -- | $311,922 +10.1% |
| 2008 | -- | $283,186 +11.3% |
| 2007 | -- | $254,450 +14.6% |
| 2006 | -- | $222,076 +17.1% |
| 2005 | -- | $189,703 +20.6% |
| 2004 | -- | $157,330 +3.9% |
| 2003 | -- | $151,450 +4% |
| 2002 | -- | $145,570 +4.2% |
| 2001 | -- | $139,690 |
Find assessor info on the county website
Neighborhood: 21054
Nearby homes
- $511,600-- bd2 ba1.9k sqft2528 Symphony Ln, Gambrills, MD 21054Off Market
- $477,5004 bd1 ba982 sqft2524 Symphony Ln, Gambrills, MD 21054Off Market
- $433,600-- bd1 ba982 sqft2522 Symphony Ln, Gambrills, MD 21054Off Market
- $524,9004 bd2 ba1.8k sqft2530 Symphony Ln, Gambrills, MD 21054Off Market
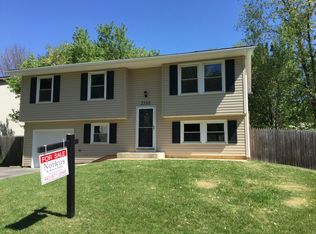
- $492,1003 bd2 ba1.6k sqft2529 Symphony Ln, Gambrills, MD 21054Off Market
- $502,8003 bd2 ba1.4k sqft2531 Symphony Ln, Gambrills, MD 21054Off Market
- $474,600-- bd2 ba1.5k sqft2498 Wintergreen Way, Gambrills, MD 21054Off Market
- $495,7003 bd2 ba1.8k sqft2520 Symphony Ln, Gambrills, MD 21054Off Market
Nearby schools
GreatSchools rating
- 9/10Four Seasons Elementary SchoolGrades: PK-5Distance: 0.4 mi
- 9/10Arundel Middle SchoolGrades: 6-8Distance: 1.7 mi
- 8/10Arundel High SchoolGrades: 9-12Distance: 1.7 mi
Schools provided by the listing agent
- District: Anne Arundel County Public Schools
Source: Bright MLS. This data may not be complete. We recommend contacting the local school district to confirm school assignments for this home.
Get a cash offer in 3 minutes
Find out how much your home could sell for in as little as 3 minutes with a no-obligation cash offer.
Estimated market value
$538,800
Get a cash offer in 3 minutes
Find out how much your home could sell for in as little as 3 minutes with a no-obligation cash offer.
Estimated market value
$538,800
- Maryland
- Anne Arundel County
- Gambrills
- 21054
- 2526 Symphony Ln
