Skip main navigation
Off market
  • $378,800

    2526 Tramway Terrace Ct NE #2526, Albuquerque, NM 87122

    2beds
    1,265sqft
    Single Family Residence
    Built in 1985
    4,791 Square Feet Lot
    $378,800 Zestimate®
    $299/sqft
    $2,229 Estimated rent

    Home value

    $378,800

    $356,000 - $402,000

    $2,229/mo

    Zestimate® history
    Loading
    Loading...

    Owner options

    List your home for rent

    $2,229/mo

    Rent Zestimate®

    Find your next renter with Zillow Rental Manager. Plus, with online applications, you can quickly screen prospective tenants – for free.

    Learn more

    $2,229/mo

    Rent Zestimate®

    Refinance and save

    $2,469/mo

    Est. payment

    Refinancing to a lower rate could help reduce your monthly payments and save thousands over the life of the loan.

    See today's rates

    $2,469/mo

    Est. payment

    Explore your selling options

    Work with a Zillow partner agent

    Leverage their expertise and Zillow's premium Showcase listings to get your home seen by more buyers.

    Get started

    List with your own agent

    Get your home in front of millions of buyers by listing it on Zillow.

    Learn how to do it

    Sell it yourself

    Take full control of how buyers see your home on Zillow by listing For Sale by Owner (FSBO).

    List your home

    What's special

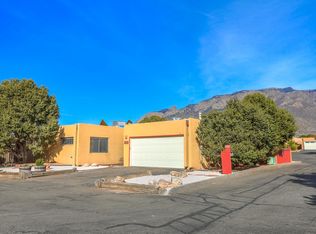
    Location...Charming SW style freestanding patio home in Sandia Heights. Mountain views from almost everywhere. Private interior lot away from traffic. Lots of natural light and windows to enjoy the scenery. Central forced air heat and refrigerated air new in 2016. Raised T & G ceilings. Low maintenance. Be on the trails or ski slopes in minutes. Close to open space and Tram. Easy access to great shopping and restaruants. Lots of parking for visitors. Nothing comparable in Sandia Heights for the money. Veiws! Detached home! 2 car garage! Single level! Charming low maintenance casita.

    This property is off market, which means it's not currently listed for sale or rent on Zillow. This may be different from what's available on other websites or public sources.

    Zillow last checked:

    Listing updated:

    Listed by:

    Joan L Wagner 505-220-0060,

    Coldwell Banker Legacy,

    Jill S Levin 505-385-7714,

    Coldwell Banker Legacy

    Bought with:

    Paula Jean Baxter, 50435

    Coldwell Banker Legacy

    Source: SWMLS,MLS#: 891265MLS Logo

    Facts & features

    Interior

    Bedrooms & bathrooms
    • Bedrooms: 2
    • Bathrooms: 2
    • Full bathrooms: 1
    • 3/4 bathrooms: 1
    Primary bedroom
    • Level: Main
    • Area: 234
    • Dimensions: 18 x 13
    Bedroom 2
    • Area: 132
    • Dimensions: 12 x 11
    Dining room
    • Area: 130
    • Dimensions: 13 x 10
    Kitchen
    • Area: 104
    • Dimensions: 13 x 8
    Living room
    • Area: 266
    • Dimensions: 19 x 14
    Heating
    • Central, Forced Air, Combination
    Cooling
    • Has cooling: Yes
    Appliances
    • Included: Dryer, Dishwasher, Free-Standing Electric Range, Microwave, Refrigerator, Washer
    • Laundry: None, Washer Hookup, Dryer Hookup, ElectricDryer Hookup
    Features
    • Ceiling Fan(s), Dressing Area, Great Room, Main Level Primary, Pantry
    • Flooring: Brick, Carpet
    • Windows: Double Pane Windows, Insulated Windows
    • Has basement: No
    • Number of fireplaces: 1
    • Fireplace features: Gas Log
    Interior area
    • Total structure area: 1,265
    • Total interior livable area: 1,265 sqft

    Property

    Parking
    • Total spaces: 2
    • Parking features: Attached, Garage
    • Attached garage spaces: 2
    Accessibility
    • Accessibility features: None
    Features
    • Levels: One
    • Stories: 1
    • Patio & porch: Open, Patio
    • Has view: Yes
    Lot
    • Size: 4,791 Square Feet
    • Features: Landscaped, Views
    Details
    • Parcel number: 102306302036520812
    • Zoning description: R-1,R-2

    Construction

    Type & style
    • Home type: SingleFamily
    • Architectural style: Patio Home,Pueblo
    • Property subtype: Single Family Residence
    Materials
    • Frame, Stucco
    • Roof: Tar/Gravel
    Condition
    • Year built: 1985
    Details
    • Builder name: Roger Smith

    Utilities & green energy

    • Water: Community/Coop

    Community & HOA

    Community
    • Subdivision: Sandia Heights
    HOA
    • Has HOA: No
    • Services included: Common Areas
    • HOA fee: $120 monthly
    Location
    • Region: Albuquerque

    Financial & listing details

    • Price per square foot: $299/sqft
    • Annual tax amount: $2,344
    • Date on market: 5/7/2017
    • Cumulative days on market: 48 days
    • Listing terms: Conventional

    Price history

    DateEventPrice
    8/7/2017Sold--
    Source: SWMLS #891265 Report a problem

    Public tax history

    Tax history is unavailable.

    Neighborhood: 87122

    Nearby schools

    GreatSchools rating
    Schools provided by the listing agent
    • Elementary: Double Eagle
    • Middle: Desert Ridge
    • High: La Cueva

    Source: SWMLS. This data may not be complete. We recommend contacting the local school district to confirm school assignments for this home.

    Get a cash offer in 3 minutes
    Find out how much your home could sell for in as little as 3 minutes with a no-obligation cash offer.
    Estimated market value
    $378,800
    Get a cash offer in 3 minutes
    Find out how much your home could sell for in as little as 3 minutes with a no-obligation cash offer.
    Estimated market value
    $378,800