Skip main navigation
Pending
  • $399,900

    2526 Ulysses St NE, Minneapolis, MN 55418

    3beds
    1,609sqft
    : 
    $2,541/mo
    Get pre-qualified
    Single Family
    Built in 1915
    5,227 Square Feet Lot
    $425,700 Zestimate®
    $249/sqft
    $-- HOA

    What's special

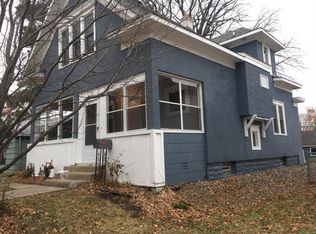
    Welcome to this beautifully preserved and thoughtfully updated stucco two-story home in the heart of Northeast Minneapolis, where timeless craftsmanship meets modern comfort. From the moment you arrive, you'll appreciate the stunning curb appeal with thoughtfully designed gardens, lush landscaping, and a welcoming enclosed front porch. Inside, you'll find beautifully maintained original woodwork, gorgeous stained and leaded glass windows, hardwood floors, a classic formal dining room with a built-in buffet, and the original staircase, all showcasing the home's enduring character. The updated kitchen is designed for both everyday living and entertaining, featuring an abundance of cabinetry, quartz countertops, stainless steel appliances, a double wall oven, and gas cooktop. The beautifully remodeled main-level powder room showcases stunning wallpaper, rich colors, and elegant brass fixtures. The lower-level library and studio feature deep moody tones, an embossed tin-look ceiling, and abundant shelving, creating a warm, inviting retreat full of character and versatility. Additional features include a spacious front entry coat closet, 3 bedrooms on one level, fenced in yard, storage shed, and a large third-story walk-up attic offering excellent storage. Carefully curated gardens burst with seasonal color, creating a private outdoor retreat with inviting spaces to relax and entertain. The small backyard pool can remain or be removed at the buyer's preference. New water heater 2019 and drain tile installed in 2021. The washer and dryer are conveniently located upstairs but can easily be relocated to the basement if desired. Enjoy excellent walkability to neighborhood parks, pools, schools, restaurants, cafes, breweries, and local shops. This is a truly special Northeast Minneapolis home where historic character, thoughtful updates, and exceptional gardens come together to create something unforgettable.
    16 days
    |
    1,323
    |
    135
    |

    Likely to sell faster than

    Zillow last checked:

    Listing updated:

    Listed by:

    Kelly A Knaus 612-251-1106,

    RE/MAX Results

    Source: NorthstarMLS as distributed by MLS GRID,MLS#: 7105960MLS Logo

      Facts & features

      Interior

      Bedrooms & bathrooms
      • Bedrooms: 3
      • Bathrooms: 2
      • Full bathrooms: 1
      • 1/2 bathrooms: 1
      Bedroom
      • Level: Upper
      • Area: 144 Square Feet
      • Dimensions: 12x12
      Bedroom 2
      • Level: Upper
      • Area: 121 Square Feet
      • Dimensions: 11x11
      Bedroom 3
      • Level: Upper
      • Area: 110 Square Feet
      • Dimensions: 11x10
      Bathroom
      • Level: Main
      • Area: 15 Square Feet
      • Dimensions: 5x3
      Bathroom
      • Level: Upper
      • Area: 80 Square Feet
      • Dimensions: 10x8
      Dining room
      • Level: Main
      • Area: 156 Square Feet
      • Dimensions: 13x12
      Family room
      • Level: Lower
      • Area: 209 Square Feet
      • Dimensions: 19x11
      Kitchen
      • Level: Main
      • Area: 208 Square Feet
      • Dimensions: 16x13
      Living room
      • Level: Main
      • Area: 247 Square Feet
      • Dimensions: 19x13
      Other
      • Level: Main
      • Area: 152 Square Feet
      • Dimensions: 19x8
      Utility room
      • Level: Lower
      • Area: 247 Square Feet
      • Dimensions: 19x13
      Heating
      • Forced Air
      Cooling
      • Central Air
      Appliances
      • Included: Cooktop, Dishwasher, Disposal, Double Oven, Dryer, Gas Water Heater, Microwave, Refrigerator, Wall Oven, Washer
      • Laundry: In Basement, Upper Level
      Features
      • Basement: Block,Drain Tiled,Full,Partially Finished,Storage Space,Sump Pump
      • Has fireplace: No
      Interior area
      • Total structure area: 1,609
      • Total interior livable area: 1,609 sqft
      • Finished area above ground: 1,399
      • Finished area below ground: 210

      Property

      Parking
      • Total spaces: 1
      • Parking features: Detached Garage
      • Garage spaces: 1
      Accessibility
      • Accessibility features: None
      Features
      • Levels: Two
      • Stories: 2
      • Patio & porch: Front Porch, Patio
      • Fencing: Full,Wood
      Lot
      • Size: 5,227 Square Feet
      • Dimensions: 42 x 125
      Details
      • Additional structures: Storage Shed
      • Foundation area: 720
      • Parcel number: 1202924130071
      • Zoning description: Residential-Single Family

      Construction

      Type & style
      • Home type: SingleFamily
      • Property subtype: Single Family
      Materials
      • Roof: Age Over 8 Years,Asphalt
      Condition
      • New construction: No
      • Year built: 1915

      Utilities & green energy

      • Gas: Natural Gas
      • Sewer: City Sewer/Connected
      • Water: City Water/Connected

      Community & HOA

      Community
      • Subdivision: The Olympian Heights
      HOA
      • Has HOA: No
      Location
      • Region: Minneapolis

      Financial & listing details

      • Price per square foot: $249/sqft
      • Tax assessed value: $326,800
      • Annual tax amount: $4,819
      • Date on market: 7/8/2026
      • Cumulative days on market: 15 days

        Estimated market value

        $425,700

        $404,000 - $447,000

        $2,384/mo

        Price history

        DateEventPrice
        7/13/2026Pending sale$399,900$249/sqft
        Source: NorthstarMLS as distributed by MLS GRID #7105960 Report a problem
        7/10/2026Listed for sale$399,900+48.2%$249/sqft
        Source: NorthstarMLS as distributed by MLS GRID #7105960 Report a problem
        6/30/2017Sold$269,900$168/sqft
        Source: NorthstarMLS as distributed by MLS GRID #4837367 Report a problem
        6/23/2017Pending sale$269,900$168/sqft
        Source: RE/MAX Results #4837367 Report a problem
        6/2/2017Listed for sale$269,900+47.1%$168/sqft
        Source: RE/MAX Results #4837367 Report a problem
        3/28/2013Sold$183,500-8.2%$114/sqft
        Source: Lake Superior Area Realtors as distributed by MLS GRID #1974483 Report a problem
        10/25/2012Listing removed$199,900$124/sqft
        Source: RE/MAX Results #4311824 Report a problem
        10/23/2012Listed for sale$199,900$124/sqft
        Source: RE/MAX Results #4311824 Report a problem

        Public tax history

        YearProperty taxesTax assessment
        2025$4,505 +9%$326,800 +2.4%
        2024$4,134 +7.6%$319,000 -1.5%
        2023$3,841 +1%$324,000 +7.6%
        2022$3,803 +6.2%$301,000 +7.9%
        2021$3,581 -7.7%$279,000 +0.2%
        2020$3,881 +8.4%$278,500
        2019$3,581 -7.7%$278,500 +10.1%
        2018$3,881 +23.7%$253,000 +24.6%
        2017$3,139 +9.3%$203,000 +10.6%
        2016$2,871 +9%$183,500
        2015$2,634 -14%$183,500 +16.1%
        2014$3,064 +12%$158,000 +3.9%
        2013$2,737 +6.8%$152,000 -8.2%
        2012$2,563 -10.8%$165,500 -10.1%
        2011$2,873 +10.3%$184,000 -4.2%
        2010$2,605 -5.8%$192,000 -4%
        2009$2,766 +27.7%$200,000 +19.3%
        2006$2,166 +11.4%$167,600 +15%
        2005$1,944 +9.2%$145,800 +15%
        2004$1,781 +13.1%$126,800 +11.9%
        2002$1,574 -52.2%$113,300
        2001$3,293 --
        Find assessor info on the county website

        Monthly payment

        Est. payment

        Payment breakdown

        Explore the cost of this home by adjusting the details. Changes won't be saved.
        All calculations are estimates and provided by Zillow, Inc. for informational purposes only. Actual amounts may vary.
        HOA fees may include property taxes on listings classified as Co-Ops. Contact the listing agent and/or owner for fee details.
        Mortgage interest rates are dependent on a number of factors, including credit score, down payment, and repayment length. Interest rate data provided by Zillow Group Marketplace, Inc. as of 1/1/1970 from various mortgage lenders with which we have lead or other similar arrangements; the Estimated Payment is an average of those rates.
        See how much you could borrow to make a competitive offer.

        Climate risks

        Neighborhood: Audubon Park

        Getting around

        77 / 100
        Very Walkable
        48 / 100
        Some Transit
        80 / 100
        Very Bikeable

        Nearby schools

        GreatSchools rating

        A local agent can set up tours, give advice and negotiate with sellers.

        Browse local experts

        Similar homes