Skip main navigation
Sold for $1,800,000
  • Listed by: Pacific Sotheby's Int'l Realty • Ever Eternity • Contact: 858-688-4113
    Bought with: Coldwell Banker Realty
    $1,800,000

    2526 Unicornio St, Carlsbad, CA 92009

    4beds
    2,573sqft
    Single Family Residence
    Built in 1979
    9,586 Square Feet Lot
    $2,050,800 Zestimate®
    $700/sqft
    $6,213 Estimated rent

    Home value

    $2,050,800

    $1.91M - $2.21M

    $6,213/mo

    Zestimate® history
    Loading
    Loading...

    Owner options

    List your home for rent

    $6,213/mo

    Rent Zestimate®

    Find your next renter with Zillow Rental Manager. Plus, with online applications, you can quickly screen prospective tenants – for free.

    Learn more

    $6,213/mo

    Rent Zestimate®

    Refinance and save

    $11,531/mo

    Est. payment

    Refinancing to a lower rate could help reduce your monthly payments and save thousands over the life of the loan.

    See today's rates

    $11,531/mo

    Est. payment

    Explore your selling options

    Work with a Zillow partner agent

    Leverage their expertise and Zillow's premium Showcase listings to get your home seen by more buyers.

    Get started

    List with your own agent

    Get your home in front of millions of buyers by listing it on Zillow.

    Learn how to do it

    Sell it yourself

    Take full control of how buyers see your home on Zillow by listing For Sale by Owner (FSBO).

    List your home

    What's special

    Luxurious spa-styleScenic viewsStainless steel zline appliancesSpacious separate pantryLavish primary quartersLarge backyard deckCoastal accents
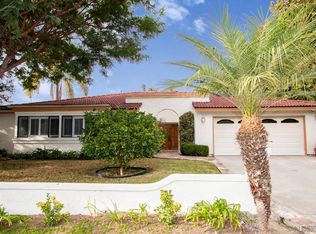
    Sitting on a near quarter-acre corner lot on a private, quiet street of South Carlsbad's La Costa neighborhood, this fully remodeled home is just a quick 12 min drive to the surf & sand of North County's long stretch of beaches while also being centrally located between all the attractions of Encinitas/Leucadia, Oceanside & San Marcos. The craftsman home boasts a tasteful blend of modern & coastal accents along with sky high vaulted beamed ceilings & engineered wood flooring throughout its gorgeous open floor plan. Step through the covered porch into a charming formal entryway w/ a built-in wood bench, shiplap feature wall & coat hooks through to your chef's kitchen and up to the large open great room. The gourmet kitchen showcases elegant quartzite natural stone counters, a large eat-in center island, top-of-the-line stainless steel Zline appliances, a spacious separate pantry and an idyllic dutch door out to one of the two paver backyard patios. The expansive living/dining area features a bi-fold accordion glass door out to the large backyard deck overlooking lovely sunsets and one of the backyard's multiple large open lawns. Upstairs are your lavish primary quarters boasting a private balcony w/ scenic views and a luxurious spa-style en-suite bathroom highlighting a huge walk-in shower with an interior soaking tub, a privacy WC room, separate dual sinks & dual spacious walk-in closets w/ built-in shelving. The huge wraparound backyard features multiple extensive lawns, patios and lounging areas perfect for hosting, as well as tall breezy palms and a flourishing tangerine tree ripe for the picking! The home also highlights owned-in-full solar and no HOA. This home is an entertainer's dream and must be seen in person!

    Zillow last checked:

    Listing updated:

    Listed by:

    Ever Eternity DRE #01794748 eversandiego@gmail.com,

    Pacific Sotheby's Int'l Realty

    Bought with:

    Benjamin Cyr, DRE #02074683

    Coldwell Banker Realty

    Source: CRMLS,MLS#: PTP2400349MLS LogoOriginating MLS: California Regional MLS (North San Diego County & Pacific Southwest AORs)

    Facts & features

    Interior

    Bedrooms & bathrooms
    • Bedrooms: 4
    • Bathrooms: 3
    • Full bathrooms: 2
    • 1/2 bathrooms: 1
    • Main level bathrooms: 2
    • Main level bedrooms: 3
    Rooms
    • Room types: Bedroom, Entry/Foyer, Foyer, Kitchen, Living Room, Primary Bathroom, Primary Bedroom, Other
    Primary bedroom
    • Features: Primary Suite
    Bedroom
    • Features: Bedroom on Main Level
    Bathroom
    • Features: Bathroom Exhaust Fan, Bathtub, Closet, Dual Sinks, Enclosed Toilet, Low Flow Plumbing Fixtures, Multiple Shower Heads, Quartz Counters, Remodeled, Soaking Tub
    Kitchen
    • Features: Kitchen Island, Pots & Pan Drawers, Quartz Counters, Stone Counters, Remodeled, Self-closing Drawers, Updated Kitchen, Utility Sink
    Heating
    • Forced Air, Fireplace(s), Natural Gas
    Cooling
    • Central Air
    Appliances
    • Included: 6 Burner Stove, Convection Oven, Dishwasher, Gas Cooking, Disposal, Gas Oven, Gas Range, Microwave, Range Hood, Self Cleaning Oven, Water Heater, Warming Drawer
    • Laundry: In Garage
    Features
    • Beamed Ceilings, Breakfast Bar, Built-in Features, Balcony, Ceiling Fan(s), High Ceilings, Living Room Deck Attached, Open Floorplan, Pantry, Stone Counters, Recessed Lighting, Storage, Bedroom on Main Level, Dressing Area, Entrance Foyer, Primary Suite, Walk-In Closet(s)
    • Flooring: Tile, Wood
    • Doors: Mirrored Closet Door(s), Panel Doors, Sliding Doors
    • Windows: Double Pane Windows, Screens, Skylight(s)
    • Has fireplace: Yes
    • Fireplace features: Living Room
    • Common walls with other units/homes: No Common Walls
    Interior area
    • Total interior livable area: 2,573 sqft

    Property

    Parking
    • Total spaces: 4
    • Parking features: Direct Access, Door-Single, Driveway, Garage, Oversized, Garage Faces Side
    • Attached garage spaces: 2
    • Uncovered spaces: 2
    Features
    • Levels: Three Or More
    • Stories: 3
    • Entry location: Front Door
    • Patio & porch: Deck, Open, Patio, Porch, Stone, See Remarks, Wood, Wrap Around
    • Pool features: None
    • Spa features: None
    • Fencing: New Condition,Partial,Vinyl
    • Has view: Yes
    Lot
    • Size: 9,586 Square Feet
    • Features: Back Yard, Corner Lot, Drip Irrigation/Bubblers, Front Yard, Lawn, Landscaped, Level, Sprinkler System, Yard
    Details
    • Parcel number: 2152802000
    • Zoning: R-1
    • Special conditions: Standard

    Construction

    Type & style
    • Home type: SingleFamily
    • Property subtype: Single Family Residence
    Materials
    • Roof: Composition
    Condition
    • Updated/Remodeled,Turnkey
    • Year built: 1979

    Utilities & green energy

    • Water: Public
    Green energy
    • Energy generation: Solar

    Community & HOA

    Community
    • Features: Suburban
    • Security: Carbon Monoxide Detector(s), Smoke Detector(s)
    HOA
    • HOA name: NO HOA
    Location
    • Region: Carlsbad

    Financial & listing details

    • Price per square foot: $700/sqft
    • Tax assessed value: $1,836,000
    • Annual tax amount: $21,093
    • Date on market: 1/18/2024
    • Listing terms: Cash,Conventional,FHA,VA Loan

    Price history

    DateEventPrice
    2/6/2024Sold$1,800,000+0.1%$700/sqft
    Source: CRMLS #PTP2400349 Report a problem
    1/20/2024Pending sale$1,799,000$699/sqft
    Source: CRMLS #PTP2400349 Report a problem
    1/18/2024Listed for sale$1,799,000+47.5%$699/sqft
    Source: CRMLS #PTP2400349 Report a problem
    7/17/2023Sold$1,220,000-17.5%$474/sqft
    Source: SDMLS #230010650 Report a problem
    7/4/2023Pending sale$1,479,000$575/sqft
    Source: SDMLS #230010650 Report a problem
    6/17/2023Price change$1,479,000-5.1%$575/sqft
    Source: SDMLS #230010650 Report a problem
    6/6/2023Listed for sale$1,559,000+93.7%$606/sqft
    Source: SDMLS #230010650 Report a problem
    3/9/2017Sold$805,000-0.6%$313/sqft
    Source: Public Record Report a problem
    1/28/2008Sold$810,000+4%$315/sqft
    Source: Public Record Report a problem
    9/14/2005Sold$779,000+161.8%$303/sqft
    Source: Public Record Report a problem
    10/23/1995Sold$297,500$116/sqft
    Source: Public Record Report a problem

    Public tax history

    YearProperty taxesTax assessment
    2025$21,093 +54%$1,836,000 +50.5%
    2024$13,699 +34.4%$1,220,000 +35.9%
    2023$10,191 +2.1%$897,986 +2%
    2022$9,985 +2.1%$880,379 +2%
    2021$9,783 +1.1%$863,118 +1%
    2020$9,677 +5.3%$854,269 +2%
    2019$9,188 -2.3%$837,520 +2%
    2018$9,404 +9%$821,099 +9.5%
    2017$8,628 -0.2%$750,000
    2016$8,649 +0.3%$750,000
    2015$8,621 +0.7%$750,000
    2014$8,562 $750,000 +15.7%
    2013-- $648,000
    2012-- $648,000
    2011-- $648,000
    2010-- $648,000 -10.6%
    2009-- $725,000 -10.5%
    2008-- $810,471 +2%
    2007-- $794,580 +2%
    2006-- $779,000 +169.5%
    2005-- $289,008 +2%
    2004-- $283,342 +1.9%
    2003-- $278,150 +2%
    2002-- $272,697 +2%
    2001-- $267,351
    Find assessor info on the county website

    Neighborhood: Rancho La Costa

    Nearby schools

    GreatSchools rating
    Get a cash offer in 3 minutes
    Find out how much your home could sell for in as little as 3 minutes with a no-obligation cash offer.
    Estimated market value
    $2,050,800
    Get a cash offer in 3 minutes
    Find out how much your home could sell for in as little as 3 minutes with a no-obligation cash offer.
    Estimated market value
    $2,050,800