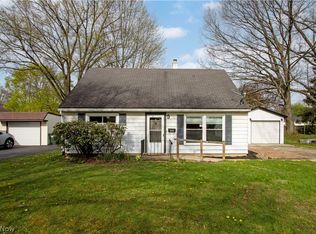
Check out this spacious (2100+ sq ft) updated 3-bedroom ranch nestled in a north end neighborhood that is close to multiple walking paths, schools and so much more. From the moment you arrive, you’ll appreciate the appeal paired with modern updates throughout. Step inside to a bright and welcoming living room (possible dining room) featuring a large picture window that fills the space with natural light. The eat-in kitchen is a chef’s dream, offering stainless steel appliance and plenty of room. This leads into a comfortable family room with gas fireplace and a sliding door that leads to a private patio and a fully fenced backyard with storage shed — ideal for entertaining, pets, or play. The first floor offers a primary bedroom (22x11) that allows room galore, an additional bedroom and full bath. The basement is finished with a 20x10 entertainment room, an additional bedroom and two more rooms which could be used as bedrooms or storage. The one car garage has electric. This move-in-ready home blends charm with modern style and functionality. Don’t miss your chance to make this wonderful home your own — schedule your private showing today!
Closed
$229,900
2526 Victoria St, Wooster, OH 44691
3beds
2,112sqft
Single Family Residence
Built in 1955
10,850.8 Square Feet Lot
$236,600 Zestimate®
$109/sqft
$2,100 Estimated rent
Home value
$236,600
$199,000 - $282,000
$2,100/mo
Zestimate® history
Owner options
List your home for rent
$2,100/mo
Rent Zestimate®
Find your next renter with Zillow Rental Manager. Plus, with online applications, you can quickly screen prospective tenants – for free.
$2,100/mo
Rent Zestimate®
Refinance and save
$1,545/mo
Est. payment
Refinancing to a lower rate could help reduce your monthly payments and save thousands over the life of the loan.
$1,545/mo
Est. payment
Explore your selling options
Work with a Zillow partner agent
Leverage their expertise and Zillow's premium Showcase listings to get your home seen by more buyers.
Get startedList with your own agent
Get your home in front of millions of buyers by listing it on Zillow.
Learn how to do itSell it yourself
Take full control of how buyers see your home on Zillow by listing For Sale by Owner (FSBO).
List your homeWhat's special
Gas fireplacePrivate patioLarge picture windowSliding doorFully fenced backyardEntertainment roomComfortable family room
Zillow last checked:
Listing updated:
Listing Provided by:
Cindy Richard 330-465-1812 cindyrichardre@gmail.com,
Berkshire Hathaway HomeServices Professional Realty
Bought with:
Non-Member Non-Member, 9999
Non-Member
Source: MLS Now,MLS#: 5130379 Originating MLS: Wayne Holmes Association of REALTORS
Originating MLS: Wayne Holmes Association of REALTORSFacts & features
Interior
Bedrooms & bathrooms
- Bedrooms: 3
- Bathrooms: 2
- Full bathrooms: 1
- 1/2 bathrooms: 1
- Main level bathrooms: 1
- Main level bedrooms: 2
Primary bedroom
- Level: First
- Dimensions: 22 x 11
Bedroom
- Level: First
- Dimensions: 10 x 9
Bedroom
- Level: Basement
- Dimensions: 14 x 11
Bonus room
- Level: Basement
- Dimensions: 11 x 8
Dining room
- Level: First
- Dimensions: 17 x 11
Family room
- Level: Basement
- Dimensions: 20 x 10
Living room
- Level: First
- Dimensions: 15 x 15
Utility room
- Level: Basement
Heating
- Forced Air, Gas
Cooling
- Central Air
Appliances
- Included: Microwave, Range, Refrigerator
Features
- Basement: Finished,Storage Space
- Number of fireplaces: 1
- Fireplace features: Gas
Interior area
- Total structure area: 2,112
- Total interior livable area: 2,112 sqft
- Finished area above ground: 1,200
- Finished area below ground: 912
Property
Parking
- Total spaces: 1
- Parking features: Detached, Garage, Paved
- Garage spaces: 1
Features
- Levels: One
- Stories: 1
- Patio & porch: Deck
Lot
- Size: 10,850 sqft
Details
- Parcel number: 6701263000
Construction
Type & style
- Home type: SingleFamily
- Architectural style: Ranch
- Property subtype: Single Family Residence
Materials
- Vinyl Siding
- Roof: Asphalt
Condition
- Year built: 1955
Utilities & green energy
- Sewer: Public Sewer
- Water: Public
Community & neighborhood
Location
- Region: Wooster
- Subdivision: Woodland Dev Corporati
Price history
| Date | Event | Price |
|---|---|---|
| 7/29/2025 | Sold | $229,900$109/sqft |
Source:  MLS Now #5130379 Report a problem MLS Now #5130379 Report a problem | ||
| 7/29/2025 | Pending sale | $229,900$109/sqft |
Source: MLS Now #5130379 Report a problem | ||
| 6/25/2025 | Contingent | $229,900$109/sqft |
Source: MLS Now #5130379 Report a problem | ||
| 6/23/2025 | Price change | $229,900-4.2%$109/sqft |
Source: MLS Now #5130379 Report a problem | ||
| 6/12/2025 | Price change | $239,900+9%$114/sqft |
Source: MLS Now #5130379 Report a problem | ||
| 8/24/2023 | Pending sale | $220,000$104/sqft |
Source: MLS Now #4484696 Report a problem | ||
| 8/4/2023 | Sold | $220,000+10.6%$104/sqft |
Source: MLS Now #4484696 Report a problem | ||
| 7/7/2023 | Pending sale | $199,000$94/sqft |
Source: Owner Report a problem | ||
| 6/30/2023 | Listed for sale | $199,000+64.5%$94/sqft |
Source: Owner Report a problem | ||
| 3/24/2021 | Listing removed | -- |
Source: Owner Report a problem | ||
| 8/31/2017 | Sold | $121,000-3.2%$57/sqft |
Source: Public Record Report a problem | ||
| 7/10/2017 | Pending sale | $125,000$59/sqft |
Source: Owner Report a problem | ||
| 7/4/2017 | Listed for sale | $125,000-8.8%$59/sqft |
Source: Owner Report a problem | ||
| 5/6/2015 | Listing removed | $137,000$65/sqft |
Source: Bob Miller Realty #3689544 Report a problem | ||
| 3/14/2015 | Listed for sale | $137,000+8%$65/sqft |
Source: Bob Miller Realty #3689544 Report a problem | ||
| 10/22/2007 | Sold | $126,900+26.9%$60/sqft |
Source: Public Record Report a problem | ||
| 11/29/2001 | Sold | $100,000+23.1%$47/sqft |
Source: Public Record Report a problem | ||
| 9/24/1998 | Sold | $81,250$38/sqft |
Source: Public Record Report a problem | ||
Public tax history
| Year | Property taxes | Tax assessment |
|---|---|---|
| 2024 | $2,467 +0.1% | $59,440 |
| 2023 | $2,466 +12.1% | $59,440 +41% |
| 2022 | $2,199 -3.1% | $42,150 |
| 2021 | $2,268 +5.5% | $42,150 |
| 2020 | $2,150 +4.2% | $42,150 +8.5% |
| 2019 | $2,063 -0.3% | $38,840 |
| 2018 | $2,069 +0.6% | $38,840 |
| 2017 | $2,057 +1.1% | $38,840 +9.8% |
| 2016 | $2,035 +1.9% | $35,360 |
| 2015 | $1,997 0% | $35,360 |
| 2014 | $1,998 -5.7% | $35,360 -4.6% |
| 2013 | $2,119 +0% | $37,070 |
| 2012 | $2,119 +0.1% | $37,070 |
| 2011 | $2,117 +0.6% | $37,070 -4% |
| 2010 | $2,105 +12.6% | $38,600 |
| 2009 | $1,869 +0% | $38,600 |
| 2008 | $1,868 +1.9% | $38,600 +5.4% |
| 2007 | $1,832 +1.4% | $36,630 |
| 2006 | $1,808 | $36,630 |
| 2005 | -- | $36,630 +13.7% |
| 2004 | $1,659 +12.2% | $32,220 |
| 2003 | $1,478 +2.4% | $32,220 |
| 2002 | $1,444 -15.5% | $32,220 -10.1% |
| 2001 | $1,707 -0.1% | $35,840 |
| 2000 | $1,710 | $35,840 |
Find assessor info on the county website
Neighborhood: 44691

Nearby schools
GreatSchools rating
- 8/10Kean Elementary SchoolGrades: K-4Distance: 0.3 mi
- 5/10Wooster High SchoolGrades: 8-12Distance: 0.4 mi
- 8/10Edgewood Middle SchoolGrades: 5-7Distance: 0.7 mi
Schools provided by the listing agent
- District: Wooster City - 8510
Source: MLS Now. This data may not be complete. We recommend contacting the local school district to confirm school assignments for this home.
Get a cash offer in 3 minutes
Find out how much your home could sell for in as little as 3 minutes with a no-obligation cash offer.
Estimated market value
$236,600
Get a cash offer in 3 minutes
Find out how much your home could sell for in as little as 3 minutes with a no-obligation cash offer.
Estimated market value
$236,600
- Ohio
- Wayne County
- Wooster
- 44691
- 2526 Victoria St
Nearby cities
Nearby zip codes
Other Wooster Topics
