If luxury and low maintenance with a serene view are what you are looking for, it doesn’t get any better than this beautifully crafted home located in the heart of Granbury in the convenient yet private gated neighborhood of The Vineyards of Harbor Lakes. This home is within walking distance of the Harbor Lakes Golf Club, restaurant, and soon-to-be pickleball courts. The chef’s dream of a kitchen includes a gas range, porcelain farmhouse sink, soft-close cabinets, vertical pull-out spice and utensil drawers, oversized pantry, upgraded appliances, and quartz countertops. The primary bathroom is a true retreat with dual sinks, spacious cabinets, a stand-alone soaking tub, an oversized shower, and an oversized closet with built-ins. The third bedroom set up as an office that includes a full closet. A few extras include a new Generac home generator, newer AC, epoxy floor finish in the oversized garage, extra attic storage, remote blinds in the primary bedroom, a full sunblock blind in the living area, a covered back patio with remote sunscreens, and a hot tub where owners can enjoy the beautiful sunsets. Owners can travel worry-free of yard maintenance with both the front and back lawn being taken care of by the HOA, including irrigation. Don’t miss your opportunity to scoop up this fabulous home offering the lifestyle you’ve been dreaming of. Schedule your private tour today!
Sold
Price Unknown
2526 Vineyard Dr, Granbury, TX 76048
3beds
2,394sqft
Single Family Residence
Built in 2019
8,407 Square Feet Lot
$535,500 Zestimate®
$--/sqft
$2,706 Estimated rent
Home value
$535,500
$503,000 - $573,000
$2,706/mo
Zestimate® history
Owner options
List your home for rent
$2,706/mo
Rent Zestimate®
Find your next renter with Zillow Rental Manager. Plus, with online applications, you can quickly screen prospective tenants – for free.
$2,706/mo
Rent Zestimate®
Refinance and save
$300/mo
Est. payment
Refinancing to a lower rate could help reduce your monthly payments and save thousands over the life of the loan.
$300/mo
Est. payment
Explore your selling options
Work with a Zillow partner agent
Leverage their expertise and Zillow's premium Showcase listings to get your home seen by more buyers.
Get startedList with your own agent
Get your home in front of millions of buyers by listing it on Zillow.
Learn how to do itSell it yourself
Take full control of how buyers see your home on Zillow by listing For Sale by Owner (FSBO).
List your homeWhat's special
Hot tubQuartz countertopsThoughtfully designed floor planStylish epoxy floor finishLarge primary closetStand alone soaking tubSerene water canals
Zillow last checked:
Listing updated:
Listed by:
Pamila Johnson 0488009,
Select Agent Services 979-777-3559
Bought with:
Pamila Johnson
Select Agent Services
Source: NTREIS,MLS#: 20870798
Facts & features
Interior
Bedrooms & bathrooms
- Bedrooms: 3
- Bathrooms: 2
- Full bathrooms: 2
Primary bedroom
- Level: First
Living room
- Features: Ceiling Fan(s)
- Level: First
Heating
- Natural Gas
Cooling
- Electric
Appliances
- Included: Built-In Gas Range, Dishwasher, Electric Oven, Gas Cooktop, Disposal, Microwave, Refrigerator, Tankless Water Heater, Vented Exhaust Fan, Warming Drawer
- Laundry: Washer Hookup, Electric Dryer Hookup, Laundry in Utility Room
Features
- Built-in Features, Decorative/Designer Lighting Fixtures, Double Vanity, Open Floorplan, Pantry, Vaulted Ceiling(s), Walk-In Closet(s)
- Flooring: Carpet, Tile
- Windows: Window Coverings
- Has basement: No
- Number of fireplaces: 1
- Fireplace features: Gas, Gas Log, Living Room
Interior area
- Total interior livable area: 2,394 sqft
Property
Parking
- Total spaces: 2
- Parking features: Driveway, Epoxy Flooring, Garage Faces Front
- Attached garage spaces: 2
- Has uncovered spaces: Yes
Features
- Levels: One
- Stories: 1
- Patio & porch: Rear Porch, Screened, Covered
- Pool features: None
- Has spa: Yes
- Spa features: Hot Tub
- Fencing: Metal
- Has view: Yes
- View description: Water
- Has water view: Yes
- Water view: Water
Lot
- Size: 8,407 Square Feet
- Features: Interior Lot, Landscaped, On Golf Course, Subdivision
Details
- Parcel number: R000103731
- Other equipment: Generator
Construction
Type & style
- Home type: SingleFamily
- Architectural style: Traditional,Detached
- Property subtype: Single Family Residence
Materials
- Brick
- Foundation: Slab
- Roof: Composition
Condition
- Year built: 2019
Utilities & green energy
- Sewer: Public Sewer
- Water: Public
- Utilities for property: Cable Available, Sewer Available, Underground Utilities, Water Available
Community & HOA
Community
- Features: Clubhouse, Golf, Pickleball, Curbs, Gated
- Security: Gated Community
- Subdivision: The Vineyards at Harbor Lakes
HOA
- Has HOA: Yes
- Amenities included: Maintenance Front Yard
- Services included: Maintenance Grounds, Water
- HOA fee: $300 monthly
- HOA name: Texas Star Community Management
- HOA phone: 469-899-1000
Location
- Region: Granbury
Financial & listing details
- Tax assessed value: $597,170
- Annual tax amount: $9,730
- Date on market: 3/17/2025
- Cumulative days on market: 46 days
- Listing terms: Cash,Conventional,FHA,VA Loan
- Road surface type: Asphalt
Price history
| Date | Event | Price |
|---|---|---|
| 6/3/2025 | Sold | -- |
Source: NTREIS #20870798 Report a problem | ||
| 5/8/2025 | Pending sale | $575,000$240/sqft |
Source: NTREIS #20870798 Report a problem | ||
| 4/28/2025 | Contingent | $575,000$240/sqft |
Source: NTREIS #20870798 Report a problem | ||
| 4/4/2025 | Price change | $575,000-2%$240/sqft |
Source: NTREIS #20870798 Report a problem | ||
| 3/27/2025 | Listed for sale | $586,600$245/sqft |
Source: NTREIS #20870798 Report a problem | ||
| 3/22/2025 | Contingent | $586,600$245/sqft |
Source: NTREIS #20870798 Report a problem | ||
| 3/17/2025 | Listed for sale | $586,600+25.6%$245/sqft |
Source: NTREIS #20870798 Report a problem | ||
| 12/17/2019 | Sold | -- |
Source: Agent Provided Report a problem | ||
| 10/7/2019 | Pending sale | $467,000$195/sqft |
Source: Knieper Realty, Inc. #14197207 Report a problem | ||
| 10/7/2019 | Listed for sale | $467,000$195/sqft |
Source: Knieper Realty, Inc. #14197207 Report a problem | ||
Public tax history
| Year | Property taxes | Tax assessment |
|---|---|---|
| 2025 | $9,730 +68.3% | $597,170 -0.8% |
| 2024 | $5,781 -2.5% | $601,930 -5.1% |
| 2023 | $5,926 -26.1% | $634,150 +17.7% |
| 2022 | $8,020 -3.2% | $538,860 +15.4% |
| 2021 | $8,283 -0.2% | $466,870 +2.1% |
| 2020 | $8,302 +2025.9% | $457,140 +2185.7% |
| 2019 | $390 +92.8% | $20,000 +60% |
| 2018 | $203 | $12,500 +25% |
| 2017 | $203 -2.2% | $10,000 |
| 2016 | $207 | $10,000 |
| 2015 | -- | $10,000 |
Find assessor info on the county website
Neighborhood: Harbor Lakes
Nearby homes
- $15,000-- bd-- ba-- sqft2524 Vineyard Dr, Granbury, TX 76048Off Market
- $545,8003 bd2 ba2.4k sqft2528 Vineyard Dr, Granbury, TX 76048Off Market
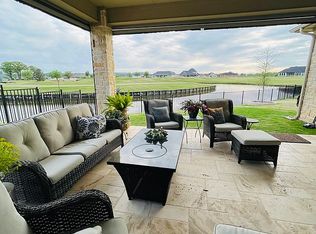
- $10,000-- bd-- ba-- sqft2502 Vineyard Dr, Granbury, TX 76048Off Market
- $10,000-- bd-- ba-- sqft2500 Vineyard Dr, Granbury, TX 76048Off Market
- $10,000-- bd-- ba-- sqft2417 Vineyard Dr, Granbury, TX 76048Off Market
- $109,450-- bd-- ba1.7k sqft2404 Vineyard Dr, Granbury, TX 76048Off Market
- $454,9002 bd3 ba2.6k sqft2541 Vineyard Dr, Granbury, -- 76048Off Market
- $441,5002 bd2 ba2k sqft2539 Vineyard Dr, Granbury, -- 76048Off Market
Nearby schools
GreatSchools rating
- 6/10John And Lynn Brawner Intermediate SchoolGrades: PK-5Distance: 1.7 mi
- 8/10Acton Middle SchoolGrades: 6-8Distance: 3.6 mi
- 6/10Granbury High SchoolGrades: 9-12Distance: 2.7 mi
Schools provided by the listing agent
- Elementary: John and Lynn Brawner
- Middle: Granbury
- High: Granbury
- District: Granbury ISD
Source: NTREIS. This data may not be complete. We recommend contacting the local school district to confirm school assignments for this home.
Get a cash offer in 3 minutes
Find out how much your home could sell for in as little as 3 minutes with a no-obligation cash offer.
Estimated market value
$535,500
Get a cash offer in 3 minutes
Find out how much your home could sell for in as little as 3 minutes with a no-obligation cash offer.
Estimated market value
$535,500
- Texas
- Hood County
- Granbury
- 76048
- Harbor Lakes
- 2526 Vineyard Dr
