Skip main navigation
Sold for $505,000
  • $505,000

    2526 W 19th Ct, Kennewick, WA 99336

    3beds
    1,814sqft
    Single Family Residence
    Built in 2023
    0.25 Acres Lot
    $507,200 Zestimate®
    $278/sqft
    $2,954 Estimated rent

    Home value

    $507,200

    $472,000 - $543,000

    $2,954/mo

    Zestimate® history
    Loading
    Loading...

    Owner options

    List your home for rent

    $2,954/mo

    Rent Zestimate®

    Find your next renter with Zillow Rental Manager. Plus, with online applications, you can quickly screen prospective tenants – for free.

    Learn more

    $2,954/mo

    Rent Zestimate®

    Refinance and save

    $3,037/mo

    Est. payment

    Refinancing to a lower rate could help reduce your monthly payments and save thousands over the life of the loan.

    See today's rates

    $3,037/mo

    Est. payment

    Explore your selling options

    Work with a Zillow partner agent

    Leverage their expertise and Zillow's premium Showcase listings to get your home seen by more buyers.

    Get started

    List with your own agent

    Get your home in front of millions of buyers by listing it on Zillow.

    Learn how to do it

    Sell it yourself

    Take full control of how buyers see your home on Zillow by listing For Sale by Owner (FSBO).

    List your home

    What's special

    Office spaceOpen rv parkingNatural lightStucco exteriorLarge windowsCustom tiled showersOpen-concept great room
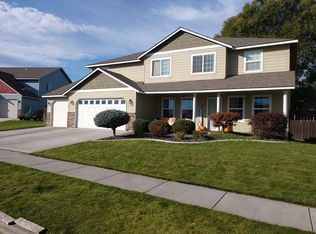
    MLS# 283857 Welcome to your private retreat in the heart of town! Built in 2023, this 1,814 sq. ft. rambler sits peacefully in a quiet cul-de-sac with beautiful views of Zintel Canyon and the relaxing sound of the creek nearby. The oversized 3-car tandem bay garage offers room for all your toys, plus there's open RV parking on the side. Step into the fully fenced backyard featuring a 12x14 garden shed and a finished 12x16 man cave/hobby shop that can be used as an office space, complete with concrete slab, insulation, heating & cooling, and its own 30-amp panel. Inside, you'll love the open-concept great room with large windows that flood the space with natural light. The kitchen is a chef's dream with quartz countertops, full tile backsplash, and stainless steel appliances. Bathrooms are equally refined with quartz surfaces, tile flooring, and custom tiled showers. With a stucco exterior, peaceful setting, and functional extras, this home blends comfort, style, and convenience. Seller FHA Loan is assumable.

    Zillow last checked:

    Listing updated:

    Listed by:

    Jordan Barnhill,

    Century 21-Tri-Cities

    Bought with:

    Janet Karback, 34204

    Coldwell Banker Tomlinson

    Source: PACMLS,MLS#: 283857MLS Logo

    Facts & features

    Interior

    Bedrooms & bathrooms
    • Bedrooms: 3
    • Bathrooms: 2
    • Full bathrooms: 2
    Heating
    • Heat Pump
    Cooling
    • Heat Pump
    Appliances
    • Included: Dishwasher, Disposal, Range/Oven
    Features
    • Raised Ceiling(s), Storage, Ceiling Fan(s)
    • Flooring: Carpet, Laminate, Tile
    • Windows: Double Pane Windows, Windows - Vinyl, Drapes/Curtains/Blinds
    • Basement: None
    • Has fireplace: No
    Interior area
    • Total structure area: 1,814
    • Total interior livable area: 1,814 sqft

    Property

    Parking
    • Total spaces: 3
    • Parking features: Attached, Garage Door Opener, Off Street, RV Parking - Open, Workshop, Tandem, 3 car
    • Attached garage spaces: 3
    Features
    • Levels: 1 Story
    • Stories: 1
    • Patio & porch: Patio/Covered
    • Exterior features: Lighting, Dog Run, Irrigation
    • Fencing: Fenced
    • Has view: Yes
    Lot
    • Size: 0.25 Acres
    • Features: Located in City Limits, Plat Map - Recorded, Garden, Professionally Landscaped, Cul-De-Sac
    Details
    • Additional structures: Shed, Shop, Storage
    • Parcel number: 111893100000003
    • Zoning description: Single Family R

    Construction

    Type & style
    • Home type: SingleFamily
    • Property subtype: Single Family Residence
    Materials
    • Stucco
    • Foundation: Slab
    • Roof: Comp Shingle
    Condition
    • Existing Construction (Not New)
    • New construction: No
    • Year built: 2023

    Utilities & green energy

    • Water: Public
    • Utilities for property: Sewer Connected

    Community & neighborhood

    Location
    • Region: Kennewick
    • Subdivision: Zintel Creek Estates,Kennewick East

    Other

    Other facts
    • Listing terms: Cash,Conventional,FHA,VA Loan
    • Road surface type: Paved

    Price history

    DateEventPrice
    7/24/2025Sold$505,000-1.8%$278/sqft
    Source: PACMLS #283857 Report a problem
    6/20/2025Pending sale$514,000$283/sqft
    Source: PACMLS #283857 Report a problem
    6/3/2025Price change$514,000-0.6%$283/sqft
    Source: PACMLS #283857 Report a problem
    5/2/2025Listed for sale$517,000+7.7%$285/sqft
    Source: PACMLS #283857 Report a problem
    5/19/2023Sold$479,990$265/sqft
    Source: PACMLS #267494 Report a problem
    4/1/2023Pending sale$479,990$265/sqft
    Source: PACMLS #267494 Report a problem
    3/24/2023Listed for sale$479,990$265/sqft
    Source: PACMLS #267494 Report a problem

    Public tax history

    YearProperty taxesTax assessment
    2024$3,584 +6.4%$446,580 +6%
    2023$3,368 +565.9%$421,470 +502.1%
    2022$506 $70,000

    Find assessor info on the county website

    Neighborhood: 99336

    Nearby schools

    GreatSchools rating
    Get pre-qualified for a loan
    At Zillow Home Loans, we can pre-qualify you in as little as 5 minutes with no impact to your credit score.

    An equal housing lender. NMLS #10287.

    Sell for more on Zillow
    Get a Zillow Showcase℠ listing at no additional cost and you could sell for .
    $507,200
    2% more
    +$10,144
    With Zillow Showcase(estimated)
    $517,344