Step into this perfectly maintained, maintenance free one story condo and say goodbye to stairs, yardwork, roof repairs, and worries. The Villas at Autumn Run are conveniently located off Lauderdale and are convenient to Short Pump, 288, shopping, and restaurants. The neighborhood offers a private clubhouse with a gathering and entertaining areas, kitchen, billiards, and fitness room. Outside is a large inground swimming pool. This one story unit offers easy no-steps entry, a large 2-car garage AND adjacent additional parking, oversized rooms, fresh paint throughout, an open floorplan flooded with light, two ensuite bedrooms (both with walk in closets). The Living Room has hardwood floors and a cozy corner fireplace and is flooded with natural light. It flows seamlessly to the Dining Room and Kitchen. The kitchen features a large breakfast bar, excellent counter/prep space and tons of cabinets and storage. A separate Laundry Room doubles as a "landing pad" next to the garage entrance. The extra large sunlit Florida/Family Room is the perfect spot to relax, read a book, enjoy your morning coffee, entertain guests, or relax while watching the hummingbirds and bluebirds outside of your window. HVAC replaced in 2022, roof 2023, new microwave 2023, disposal 2022, hot water heater 2019 or 2020 (approx). Home has been impeccably maintained since it was built. There is absolutely nothing for you to do but give the movers the address.
Sold for $420,000
$420,000
2526 Wanstead Ct, Henrico, VA 23238
2beds
1,582sqft
Condominium, Single Family Residence
Built in 2004
-- sqft lot
$434,900 Zestimate®
$265/sqft
$2,603 Estimated rent
Home value
$434,900
$413,000 - $457,000
$2,603/mo
Zestimate® history
Owner options
List your home for rent
$2,603/mo
Rent Zestimate®
Find your next renter with Zillow Rental Manager. Plus, with online applications, you can quickly screen prospective tenants – for free.
$2,603/mo
Rent Zestimate®
Refinance and save
$3,057/mo
Est. payment
Refinancing to a lower rate could help reduce your monthly payments and save thousands over the life of the loan.
$3,057/mo
Est. payment
Explore your selling options
Work with a Zillow partner agent
Leverage their expertise and Zillow's premium Showcase listings to get your home seen by more buyers.
Get startedList with your own agent
Get your home in front of millions of buyers by listing it on Zillow.
Learn how to do itSell it yourself
Take full control of how buyers see your home on Zillow by listing For Sale by Owner (FSBO).
List your homeWhat's special
Cozy corner fireplaceLarge inground swimming poolOversized roomsTwo ensuite bedroomsLarge breakfast barHardwood floorsEasy no-steps entry
Zillow last checked:
Listing updated:
Listed by:
Robin Johnson robinjohnson1000@gmail.com,
RE/MAX Commonwealth
Bought with:
Shannon Hyatt, 0225250538
Share Realty
Source: CVRMLS,MLS#: 2427371 Originating MLS: Central Virginia Regional MLS
Originating MLS: Central Virginia Regional MLSFacts & features
Interior
Bedrooms & bathrooms
- Bedrooms: 2
- Bathrooms: 2
- Full bathrooms: 2
Other
- Description: Tub & Shower
- Level: First
Heating
- Electric, Forced Air, Natural Gas
Cooling
- Central Air, Electric
Appliances
- Included: Gas Water Heater
- Laundry: Washer Hookup, Dryer Hookup
Features
- Bedroom on Main Level, Ceiling Fan(s), Cathedral Ceiling(s), Dining Area, Double Vanity, Eat-in Kitchen, French Door(s)/Atrium Door(s), Fireplace, High Ceilings, Bath in Primary Bedroom, Pantry, Recessed Lighting, Walk-In Closet(s)
- Flooring: Tile, Vinyl, Wood
- Doors: French Doors
- Has basement: No
- Attic: Pull Down Stairs
- Number of fireplaces: 1
- Fireplace features: Gas
Interior area
- Total interior livable area: 1,582 sqft
- Finished area above ground: 1,582
Property
Parking
- Total spaces: 2
- Parking features: Attached, Driveway, Garage, Paved, Shared Driveway
- Attached garage spaces: 2
- Has uncovered spaces: Yes
Features
- Levels: One
- Stories: 1
- Patio & porch: Stoop
- Exterior features: Paved Driveway
- Pool features: Pool, Community
- Fencing: None
Lot
- Size: 0.51 Acres
Details
- Parcel number: 7317501265.056
- Zoning description: R5
Construction
Type & style
- Home type: Condo
- Architectural style: Contemporary,Patio Home,Ranch
- Property subtype: Condominium, Single Family Residence
Materials
- Frame, Stone, Vinyl Siding
- Foundation: Slab
- Roof: Composition
Condition
- Resale
- New construction: No
- Year built: 2004
Utilities & green energy
- Sewer: Public Sewer
- Water: Public
Community & HOA
Community
- Features: Common Grounds/Area, Clubhouse, Home Owners Association, Maintained Community, Pool
- Subdivision: Villas Of Autumn Run
HOA
- Has HOA: Yes
- Services included: Association Management, Clubhouse, Common Areas, Insurance, Pool(s), Road Maintenance, Sewer, Snow Removal, Trash
- HOA fee: $407 monthly
Location
- Region: Henrico
Financial & listing details
- Price per square foot: $265/sqft
- Tax assessed value: $392,800
- Annual tax amount: $3,338
- Date on market: 1/16/2026
- Ownership: Individuals
- Ownership type: Sole Proprietor
Price history
| Date | Event | Price |
|---|---|---|
| 12/2/2024 | Sold | $420,000+1.2%$265/sqft |
Source:  CVRMLS #2427371 Report a problem CVRMLS #2427371 Report a problem | ||
| 10/30/2024 | Pending sale | $415,000$262/sqft |
Source: CVRMLS #2427371 Report a problem | ||
| 10/24/2024 | Listed for sale | $415,000$262/sqft |
Source: CVRMLS #2427371 Report a problem | ||
Public tax history
| Year | Property taxes | Tax assessment |
|---|---|---|
| 2025 | $3,101 -7.1% | $373,600 -4.9% |
| 2024 | $3,339 +12.7% | $392,800 +12.7% |
| 2023 | $2,963 +12.8% | $348,600 +12.8% |
| 2022 | $2,627 +7.3% | $309,000 +9.8% |
| 2021 | $2,447 +8.4% | $281,300 +3.2% |
| 2020 | $2,259 +1.4% | $272,600 +5% |
| 2019 | $2,227 | $259,600 +1.4% |
| 2018 | $2,227 +104.6% | $256,000 +2.3% |
| 2017 | $1,089 -48.5% | $250,300 +3% |
| 2016 | $2,113 +5.7% | $242,900 +1.5% |
| 2015 | $1,999 | $239,400 +4.2% |
| 2014 | $1,999 | $229,800 +2.3% |
| 2013 | -- | $224,600 |
| 2012 | -- | $224,600 -4.3% |
| 2011 | -- | $234,600 |
| 2010 | -- | $234,600 -8.6% |
| 2009 | -- | $256,600 |
Find assessor info on the county website
Neighborhood: 23238
Nearby homes
- $433,1003 bd2 ba1.7k sqft2528 Wanstead Ct, Henrico, VA 23238Off Market
- $440,0003 bd2 ba1.7k sqft2524 Wanstead Ct, Henrico, VA 23238Sold

- $413,9002 bd2 ba1.5k sqft2530 Wanstead Ct, Henrico, VA 23238Off Market
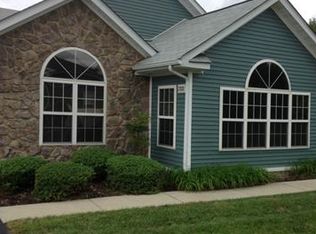
- $410,8002 bd2 ba1.5k sqft2522 Wanstead Ct, Henrico, VA 23238Off Market
- $430,0003 bd2 ba1.7k sqft2520 Wanstead Ct, Henrico, VA 23238Sold
- $320,0002 bd2 ba1.2k sqft2532 Wanstead Ct, Henrico, VA 23238Sold
- $429,9502 bd2 ba1.5k sqft2518 Wanstead Ct, Henrico, VA 23238Sold
- $442,0003 bd3 ba1.9k sqft2534 Wanstead Ct, Henrico, VA 23238Off Market
Nearby schools
GreatSchools rating
- 5/10Ruby F. Carver Elementary SchoolGrades: PK-5Distance: 1.2 mi
- 8/10Pocahontas Middle SchoolGrades: 6-8Distance: 2.5 mi
- 7/10Godwin High SchoolGrades: 9-12Distance: 2 mi
Schools provided by the listing agent
- Elementary: Carver
- Middle: Quioccasin
- High: Godwin
Source: CVRMLS. This data may not be complete. We recommend contacting the local school district to confirm school assignments for this home.
Get a cash offer in 3 minutes
Find out how much your home could sell for in as little as 3 minutes with a no-obligation cash offer.
Estimated market value
$434,900
Get a cash offer in 3 minutes
Find out how much your home could sell for in as little as 3 minutes with a no-obligation cash offer.
Estimated market value
$434,900
- Virginia
- Henrico County
- Henrico
- 23238
- 2526 Wanstead Ct
