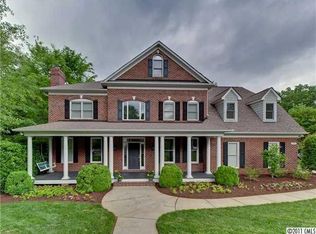
This is the one you've been waiting for! Beautifully appointed, lovingly maintained custom-built brick two story with finished basement on a .81 acre tranquil, private, wooded lot in a location convenient to the major private schools, parks, SouthPark shopping, restaurants, and breweries. 10' ceilings! True Chef's gourmet exotic granite island Kitchen with multiple sinks, custom walk-in Pantry, Appliance Pantry, Butlers Pantry, Coffee Bar, storage galore and much more will delight the cook/baker in your family. Sunroom with multiple picture windows overlooking your private, landscaped back yard. Roomy Primary Bedroom with cove-lit tray ceiling, his/her closets, and lavish bath with steam shower. Basement Game Room / Media Room, Exercise / Workout Room, Home Office / Bedroom #5 with full Bath, and voluminous walk-in storage (could be finished for future heated living area!). More! Move in now!
Closed
$1,515,000
2526 Whitney Hill Rd, Charlotte, NC 28226
5beds
4,944sqft
Single Family Residence
Built in 2002
0.81 Acres Lot
$1,778,700 Zestimate®
$306/sqft
$7,125 Estimated rent
Home value
$1,778,700
$1.67M - $1.92M
$7,125/mo
Zestimate® history
Owner options
List your home for rent
$7,125/mo
Rent Zestimate®
Find your next renter with Zillow Rental Manager. Plus, with online applications, you can quickly screen prospective tenants – for free.
$7,125/mo
Rent Zestimate®
Refinance and save
$8,941/mo
Est. payment
Refinancing to a lower rate could help reduce your monthly payments and save thousands over the life of the loan.
$8,941/mo
Est. payment
Explore your selling options
Work with a Zillow partner agent
Leverage their expertise and Zillow's premium Showcase listings to get your home seen by more buyers.
Get startedList with your own agent
Get your home in front of millions of buyers by listing it on Zillow.
Learn how to do itSell it yourself
Take full control of how buyers see your home on Zillow by listing For Sale by Owner (FSBO).
List your homeWhat's special
Basement game roomHome officeSteam showerMultiple sinksCoffee barWorkout roomMultiple picture windows
Zillow last checked:
Listing updated:
Listed by:
Robert Dulin Robert@RobertDulin.com,
Keller Williams South Park
Bought with:
Heather Wolking
COMPASS
Source: Canopy MLS as distributed by MLS GRID,MLS#: 4126323
Facts & features
Interior
Bedrooms & bathrooms
- Bedrooms: 5
- Bathrooms: 6
- Full bathrooms: 4
- 1/2 bathrooms: 2
Primary bedroom
- Level: Upper
Bedroom s
- Level: Upper
Bedroom s
- Level: Upper
Bedroom s
- Level: Upper
Bedroom s
- Level: Basement
Bathroom half
- Level: Main
Bathroom half
- Level: Main
Bathroom full
- Level: Upper
Bathroom full
- Level: Upper
Bathroom full
- Level: Upper
Bathroom full
- Level: Basement
Dining room
- Level: Main
Kitchen
- Level: Main
Living room
- Level: Main
Office
- Level: Basement
Recreation room
- Level: Basement
Sunroom
- Level: Main
Heating
- Forced Air
Cooling
- Central Air
Appliances
- Included: Convection Oven, Dishwasher, Disposal, Double Oven, Exhaust Hood, Gas Cooktop, Gas Water Heater, Microwave, Plumbed For Ice Maker, Refrigerator, Wine Refrigerator
- Laundry: In Hall, Utility Room, Main Level, Sink
Features
- Kitchen Island, Pantry, Storage, Walk-In Closet(s), Walk-In Pantry, Wet Bar
- Flooring: Carpet, Tile, Wood
- Doors: French Doors, Insulated Door(s)
- Windows: Insulated Windows
- Basement: Daylight,Partially Finished,Storage Space,Unfinished,Walk-Out Access,Walk-Up Access
- Attic: Pull Down Stairs
- Fireplace features: Den, Gas Log
Interior area
- Total structure area: 3,789
- Total interior livable area: 4,944 sqft
- Finished area above ground: 3,789
- Finished area below ground: 1,155
Property
Parking
- Total spaces: 8
- Parking features: Circular Driveway, Driveway, Attached Garage, Garage Faces Side, Garage on Main Level
- Attached garage spaces: 2
- Uncovered spaces: 6
Features
- Levels: Two
- Stories: 2
- Patio & porch: Covered, Deck, Front Porch, Patio
Lot
- Size: 0.81 Acres
Details
- Parcel number: 21161401
- Zoning: R-3
- Special conditions: Standard
Construction
Type & style
- Home type: SingleFamily
- Property subtype: Single Family Residence
Materials
- Brick Full
Condition
- New construction: No
- Year built: 2002
Utilities & green energy
- Sewer: Public Sewer
- Water: City
- Utilities for property: Cable Available
Community & HOA
Community
- Security: Smoke Detector(s)
- Subdivision: Blantyre
Location
- Region: Charlotte
Financial & listing details
- Price per square foot: $306/sqft
- Tax assessed value: $1,379,600
- Annual tax amount: $10,754
- Date on market: 5/1/2024
- Cumulative days on market: 8 days
- Listing terms: Cash,Conventional
- Exclusions: Primary Bedroom and Living Room drapes and rods do not convey.
- Road surface type: Concrete, Paved
Price history
| Date | Event | Price |
|---|---|---|
| 7/9/2024 | Sold | $1,515,000-3.8%$306/sqft |
Source:  Canopy MLS as distributed by MLS GRID #4126323 Report a problem Canopy MLS as distributed by MLS GRID #4126323 Report a problem | ||
| 5/9/2024 | Pending sale | $1,575,000$319/sqft |
Source: Canopy MLS as distributed by MLS GRID #4126323 Report a problem | ||
| 5/1/2024 | Listed for sale | $1,575,000+121.8%$319/sqft |
Source: Canopy MLS as distributed by MLS GRID #4126323 Report a problem | ||
| 2/18/2015 | Sold | $710,000+491.7%$144/sqft |
Source: Canopy MLS as distributed by MLS GRID #3042911 Report a problem | ||
| 4/17/2002 | Sold | $120,000$24/sqft |
Source: Public Record Report a problem | ||
Public tax history
| Year | Property taxes | Tax assessment |
|---|---|---|
| 2025 | $10,754 +1.4% | $1,379,600 |
| 2024 | $10,600 +3.3% | $1,379,600 |
| 2023 | $10,259 +14.9% | $1,379,600 +51.2% |
| 2022 | $8,928 +0.1% | $912,200 |
| 2021 | $8,917 +0.1% | $912,200 |
| 2020 | $8,910 +0.2% | $912,200 |
| 2019 | $8,894 +1% | $912,200 +37.1% |
| 2018 | $8,804 +1.6% | $665,500 |
| 2017 | $8,668 | $665,500 +4.4% |
| 2016 | $8,668 | $637,200 |
| 2015 | $8,668 +5.1% | $637,200 |
| 2014 | $8,246 | -- |
| 2013 | -- | $637,200 |
| 2012 | -- | $637,200 |
| 2011 | -- | $637,200 +14.6% |
| 2010 | -- | $556,200 |
| 2009 | -- | $556,200 |
| 2008 | -- | $556,200 |
| 2007 | -- | $556,200 |
| 2006 | -- | $556,200 |
| 2005 | -- | $556,200 |
| 2004 | -- | $556,200 |
| 2003 | -- | $556,200 +595.3% |
| 2002 | -- | $80,000 |
| 2001 | -- | $80,000 |
| 2000 | -- | $80,000 |
Find assessor info on the county website
Neighborhood: Montibello
Nearby homes
- $1,389,1004 bd3 ba3.6k sqft2520 Whitney Hill Rd, Charlotte, NC 28226Off Market
- $858,3004 bd2 ba2.9k sqft5501 Pepperdine Dr, Charlotte, NC 28226Off Market
- $1,578,3004 bd4 ba4.3k sqft2606 Whitney Hill Rd, Charlotte, NC 28226Off Market
- $1,939,4006 bd6 ba5.1k sqft5528 Pepperdine Dr, Charlotte, NC 28226Off Market
- $1,528,9004 bd3 ba4k sqft2514 Whitney Hill Rd, Charlotte, NC 28226Off Market
- $1,280,0005 bd4 ba4k sqft5516 Pepperdine Dr, Charlotte, NC 28226Sold
- $863,8004 bd3 ba2.9k sqft5425 Eastwych Ct, Charlotte, NC 28226Off Market
- $1,383,6004 bd3 ba3.8k sqft2603 Whitney Hill Rd, Charlotte, NC 28226Off Market
Nearby schools
GreatSchools rating
- 6/10Sharon ElementaryGrades: K-5Distance: 2.2 mi
- 5/10Carmel MiddleGrades: 6-8Distance: 0.4 mi
- 5/10South Mecklenburg HighGrades: 9-12Distance: 3.5 mi
Get a cash offer in 3 minutes
Find out how much your home could sell for in as little as 3 minutes with a no-obligation cash offer.
Estimated market value
$1,778,700
Get a cash offer in 3 minutes
Find out how much your home could sell for in as little as 3 minutes with a no-obligation cash offer.
Estimated market value
$1,778,700
- North Carolina
- Mecklenburg County
- Charlotte
- 28226
- Montibello
- 2526 Whitney Hill Rd
Nearby cities
Nearby neighborhoods
Nearby zip codes
Other Charlotte Topics
