Skip main navigation
Off market
  • $582,200

    2526 Woodbourne Ave, Louisville, KY 40205

    3beds
    2baths
    2,232sqft
    SingleFamily
    Built in 1925
    0.26 Acres Lot
    $582,200 Zestimate®
    $261/sqft
    $2,616 Estimated rent

    Home value

    $582,200

    $530,000 - $640,000

    $2,616/mo

    Zestimate® history
    Loading
    Loading...

    Owner options

    List your home for rent

    $2,616/mo

    Rent Zestimate®

    Find your next renter with Zillow Rental Manager. Plus, with online applications, you can quickly screen prospective tenants – for free.

    Learn more

    $2,616/mo

    Rent Zestimate®

    Refinance and save

    $3,604/mo

    Est. payment

    Refinancing to a lower rate could help reduce your monthly payments and save thousands over the life of the loan.

    See today's rates

    $3,604/mo

    Est. payment

    Explore your selling options

    Work with a Zillow partner agent

    Leverage their expertise and Zillow's premium Showcase listings to get your home seen by more buyers.

    Get started

    List with your own agent

    Get your home in front of millions of buyers by listing it on Zillow.

    Learn how to do it

    Sell it yourself

    Take full control of how buyers see your home on Zillow by listing For Sale by Owner (FSBO).

    List your home

    What's special

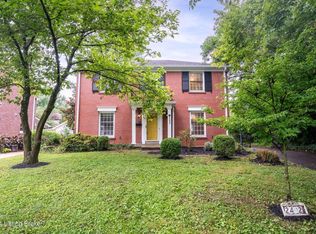
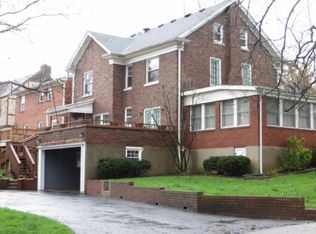
    True Highlands Jewel! Elegant home situated on priemer lot in sought-after parkside location. Walk to Big Rock! From the minute you enter the leaded glass front door you will be charmed! All of the character you expect and more. Lovely hardwood floors throughout, beautiful wide trim, high ceilings and crown molding. Superb flow for entertaining and an artistic flair at every turn. Special touches and special spaces create a warm, soothing environment that welcomes and delights. Formal living room has a beautiful tile fireplace flanked by a built in bookshelf. A french door leads to the first floor sunroom that is an extremely versatile space. Incredible windows are one of the best features! An open archway leads to the formal dining room situated next to the spacious kitchen with an abundance of cabinetry. Take the party outside to the tiered deck overlooking a stunning backyard that is fully fenced. The second floor features a spacious master bedroom that accommodates a king size bed and has it's own private sunroom. The second bedroom has a fabulous view of the rear yard and its very own sunroom too! Full bath was completely gutted and sparkles! Third bedroom is tucked away on the third floor. It's spacious yet cozy. The rooflines give the room charm and character. There's a wonderful walk in closet! Third floor could be utilized as a very private master bedroom. On the way to the basement you'll find the best utilization of space in the Highlands. A half bath is situated for easy access from the first floor or the basement. Welcome to the cleanest basement in the Highlands. A great laundry space, cozy TV viewing space, exercise space and the best mud room. The expensive updates have already been done! Two updated HVAC systems, updated electrical service, almost new roof,updated plumbing and storm windows. Seldom do you get such a completely well maintained home! Two car detached garage and additional paved parking at the door. Amazing opportunity to own a truly beautiful Highlands home.

    This property is not currently displayed as for sale or rent on Zillow. This may be different from what's on other websites or public sources.
    Facts & features

    Interior

    Bedrooms & bathrooms
    • Bedrooms: 3
    • Bathrooms: 2
    Heating
    • Other
    Cooling
    • Central
    Features
    • Flooring: Other
    • Basement: Partially finished
    • Has fireplace: Yes
    Interior area
    • Total interior livable area: 2,232 sqft

    Property

    Parking
    • Parking features: Garage - Attached, Garage - Detached, Off-street
    Features
    • Exterior features: Stucco
    Lot
    • Size: 0.26 Acres
    Details
    • Parcel number: 10078J01810000

    Construction

    Type & style
    • Home type: SingleFamily
    • Architectural style: Conventional
    Materials
    • Wood
    • Roof: Composition
    Condition
    • Year built: 1925

    Community & HOA

    Location
    • Region: Louisville

    Financial & listing details

    • Price per square foot: $261/sqft
    • Tax assessed value: $490,990
    • Annual tax amount: $6,304

    Price history

    DateEventPrice
    5/8/2012Listing removed$389,900$175/sqft
    Source: RE/MAX Action First #1318806 Report a problem
    11/28/2011Listed for sale$389,900$175/sqft
    Source: RE/MAX Action First #1318806 Report a problem

    Public tax history

    YearProperty taxesTax assessment
    2024$6,304 +22.2%$490,990 +27.8%
    2023$5,157 -1.3%$384,310
    2022$5,227 +8.7%$384,310 +16.2%
    2021$4,806 -0.3%$330,870 -5.7%
    2020$4,822 $350,950
    2019$4,822 +3.8%$350,950
    2018$4,648 $350,950
    2017$4,648 +84.2%$350,950 +39.1%
    2013$2,523 $252,330
    2011$2,523 $252,330
    2010$2,523 $252,330
    2009$2,523 $252,330
    2007-- $252,330 +7.9%
    2006-- $233,940
    2005-- $233,940
    2004-- $233,940
    Find assessor info on the county website

    Neighborhood: Seneca Gardens

    Nearby schools

    GreatSchools rating
    Get pre-qualified for a loan
    At Zillow Home Loans, we can pre-qualify you in as little as 5 minutes with no impact to your credit score.

    An equal housing lender. NMLS #10287.

    Sell for more on Zillow
    Get a Zillow Showcase℠ listing at no additional cost and you could sell for .
    $582,200
    2% more
    +$11,644
    With Zillow Showcase(estimated)
    $593,844
