Skip main navigation
Closed
  • $2,360,000

    2526 Woodland Reserve Ln, Knoxville, TN 37919

    4beds
    4,381sqft
    Single Family Residence
    Built in 2023
    0.86 Acres Lot
    $2,594,400 Zestimate®
    $539/sqft
    $5,549 Estimated rent

    Home value

    $2,594,400

    $2.33M - $2.88M

    $5,549/mo

    Zestimate® history
    Loading
    Loading...

    Owner options

    List your home for rent

    $5,549/mo

    Rent Zestimate®

    Find your next renter with Zillow Rental Manager. Plus, with online applications, you can quickly screen prospective tenants – for free.

    Learn more

    $5,549/mo

    Rent Zestimate®

    Refinance and save

    $13,650/mo

    Est. payment

    Refinancing to a lower rate could help reduce your monthly payments and save thousands over the life of the loan.

    See today's rates

    $13,650/mo

    Est. payment

    Explore your selling options

    Work with a Zillow partner agent

    Leverage their expertise and Zillow's premium Showcase listings to get your home seen by more buyers.

    Get started

    List with your own agent

    Get your home in front of millions of buyers by listing it on Zillow.

    Learn how to do it

    Sell it yourself

    Take full control of how buyers see your home on Zillow by listing For Sale by Owner (FSBO).

    List your home

    What's special

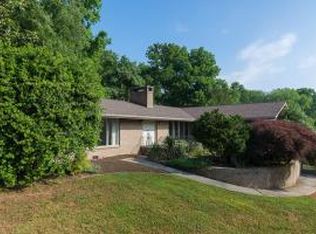
    Taj Mahal says it all. The decisions have been made for you. The finishes and selections through out this home truly provides you the custom home you have been dreaming of. Sited majestically on a completely irrigated and sodded yard with a mountain view and exterior accents of live edge and cedar shake siding will compel you to check out the interior. Stone walk way directs you to a covered stone porch with double mahogany door entrance. Once inside you will be inspired by the voluminous and seamless floor plan. From the seven and one half inch white oak plank flooring finished in place with a monocoat finish through out, vaulted coffered beamed and T&G ceilings and extensive attention to the built ins, trim and their finishes ,expectations are exceeded. The kitchen will capture you attention wtih an abundance of custom inset cabinetry from floor to ceiling, Taj Mahal tops, solid surface backsplash, 8-2 X 4-6 center island, commercial appliance package and beverage center. From the kitchen you can extend into the great room to enjoy the warmth of a gas firplace with soapstone hearth and surround or the fire in the brick fireplace wtih stone hearth in the 23-4 X 18-0 veranda. Retreat to the main level primary bedroom suite with vaulted beamed and T&G ceilings and ensuite bath with marble floors, shower, free standing tub surround, double vanity to ceiling wall. Adjoining custom closet is wall to wall custom built cabinet drawers and shelving. Upper level with all the same finishes as the main level with nine foot ceilings provides a large common flex area providing space for billiards, gaming or cardio equipment. An additional open area lends itself as a designated study or sitting area. Three oversized bedroom suits with ensuits and walk in closets. Two baths have cast tubs with tile surrounds, tile floors and marble tops. The third bath offers a tiled shower with the same finishes. Private and secluded but just minutes from Duncan Boat Dock and the Peninsula Club with swim clubs and tennis.

    Zillow last checked:

    Listing updated:

    Listed by:

    Ron Dew 865-694-8100,

    ReMax Preferred Properties, In

    Bought with:

    Sasha Hall, 358890

    Keller Williams Signature

    Source: East Tennessee Realtors,MLS#: 1244721MLS Logo

    Facts & features

    Interior

    Bedrooms & bathrooms
    • Bedrooms: 4
    • Bathrooms: 5
    • Full bathrooms: 4
    • 1/2 bathrooms: 1
    Rooms
    • Room types: Bonus Room
    Heating
    • Central, Forced Air, Natural Gas, Electric
    Cooling
    • Central Air
    Appliances
    • Included: Tankless Water Heater, Dishwasher, Disposal, Microwave, Range, Refrigerator, Self Cleaning Oven
    Features
    • Walk-In Closet(s), Cathedral Ceiling(s), Kitchen Island, Pantry, Breakfast Bar, Eat-in Kitchen, Bonus Room
    • Flooring: Marble, Hardwood, Tile
    • Windows: Wood Frames, Insulated Windows
    • Basement: Slab
    • Number of fireplaces: 2
    • Fireplace features: Gas, Brick, Pre-Fab, Marble, Wood Burning
    Interior area
    • Total structure area: 4,381
    • Total interior livable area: 4,381 sqft

    Property

    Parking
    • Total spaces: 3
    • Parking features: Garage Door Opener, Attached, Main Level
    • Attached garage spaces: 3
    Features
    • Exterior features: Irrigation System, Prof Landscaped
    • Has view: Yes
    • View description: Country Setting
    Lot
    • Size: 0.86 Acres
    • Features: Cul-De-Sac
    Details
    • Parcel number: 146 03014 Revised

    Construction

    Type & style
    • Home type: SingleFamily
    • Architectural style: Traditional
    • Property subtype: Single Family Residence
    Materials
    • Brick, Cedar, Frame
    Condition
    • Year built: 2023

    Utilities & green energy

    • Sewer: Public Sewer
    • Water: Public

    Community & HOA

    Community
    • Security: Smoke Detector(s)
    • Subdivision: Woodland Reserv
    HOA
    • Has HOA: Yes
    • HOA fee: $250 annually
    Location
    • Region: Knoxville

    Financial & listing details

    • Price per square foot: $539/sqft
    • Date on market: 11/3/2023
    • Listing terms: New Loan,Cash,Conventional

    Price history

    DateEventPrice
    12/18/2023Sold$2,360,000+0.6%$539/sqft
    Source: East Tennessee Realtors #1244721 Report a problem
    11/7/2023Pending sale$2,345,000$535/sqft
    Source: East Tennessee Realtors #1244721 Report a problem
    11/3/2023Listed for sale$2,345,000+1134.9%$535/sqft
    Source: East Tennessee Realtors #1244721 Report a problem
    10/29/2021Sold$189,900$43/sqft
    Source: East Tennessee Realtors #1023428 Report a problem
    9/13/2021Pending sale$189,900$43/sqft
    Source: East Tennessee Realtors #1023428 Report a problem
    12/30/2020Listed for sale$189,900$43/sqft
    Source: East Tennessee Realtors #1023428 Report a problem

    Public tax history

    Tax history is unavailable.

    Neighborhood: 37919

    Nearby schools

    GreatSchools rating
    Schools provided by the listing agent
    • Elementary: Sequoyah
    • Middle: Bearden
    • High: West

    Source: East Tennessee Realtors. This data may not be complete. We recommend contacting the local school district to confirm school assignments for this home.

    Get a cash offer in 3 minutes
    Find out how much your home could sell for in as little as 3 minutes with a no-obligation cash offer.
    Estimated market value
    $2,594,400
    Get a cash offer in 3 minutes
    Find out how much your home could sell for in as little as 3 minutes with a no-obligation cash offer.
    Estimated market value
    $2,594,400