Skip main navigation
Sold for $445,000
  • $445,000

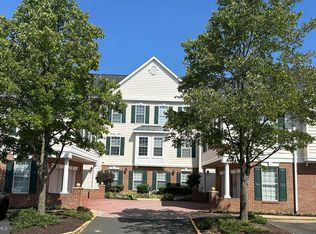
    25260 Lake Shore Sq Unit 304, South Riding, VA 20152

    3beds
    1,322sqft
    Condominium
    Built in 1997
    -- sqft lot
    $460,700 Zestimate®
    $337/sqft
    $2,938 Estimated rent

    Home value

    $460,700

    $438,000 - $484,000

    $2,938/mo

    Zestimate® history
    Loading
    Loading...

    Owner options

    List your home for rent

    $2,938/mo

    Rent Zestimate®

    Find your next renter with Zillow Rental Manager. Plus, with online applications, you can quickly screen prospective tenants – for free.

    Learn more

    $2,938/mo

    Rent Zestimate®

    Refinance and save

    $2,689/mo

    Est. payment

    Refinancing to a lower rate could help reduce your monthly payments and save thousands over the life of the loan.

    See today's rates

    $2,689/mo

    Est. payment

    Explore your selling options

    Work with a Zillow partner agent

    Leverage their expertise and Zillow's premium Showcase listings to get your home seen by more buyers.

    Get started

    List with your own agent

    Get your home in front of millions of buyers by listing it on Zillow.

    Learn how to do it

    Sell it yourself

    Take full control of how buyers see your home on Zillow by listing For Sale by Owner (FSBO).

    List your home

    What's special

    Lush greeneryPrivate balconySeparate dining room spaceGas fireplaceClose to restaurantsOpen floor planGenerously sized bedrooms
    Welcome to this exquisite top floor corner condo overlooking a pond and open space. This stunning residence boasts an abundance of natural light streaming through so many windows, gracing the open floor plan with a sense of spaciousness and warmth. With high ceilings accentuating the openness and spaciousness of the living space, this home offers a perfect blend of comfort and elegance. Parking in any of the open spaces out front. Featuring a large living room with a gas fireplace, a separate dining room space, two generously sized bedrooms, a versatile study/nursery, and two full baths. Every corner of this condo is designed with both functionality and style in mind. The well-appointed kitchen, complete with an additional eat-in space, is a gourmet's delight, offering ample room for culinary creations and casual gatherings alike. Step onto the private balcony to enjoy breathtaking views of the tranquil pond and lush greenery, providing a peaceful retreat right at your doorstep. Whether entertaining guests or simply unwinding after a busy day, this top floor condo offers an unparalleled living experience, combining modern convenience with the beauty of nature in every detail. Add to that the amenities, pools, trails, and tot lots of South Riding, makes this is the perfect home! It is so rare to have a condo with windows on all four sides. The majority of the windows face South or East, resulting in a very bright and sunny home. Heating/ Air Conditioning and hot water heater are all 3 years old, and have been maintained every year. Amazing South Riding community is a beautiful very well managed community with PLENTY of amenities. 4 Pools, Basketball + Volleyball Courts, Parks, Trails, Community + Fitness Rooms, Neighborhood Ponds/Lakes, even Fishing. Close to Restaurants, Shopping, a Hospital, Not too far from the New Silver Line Metro, Route 50, Route 28, Dulles Greenway & Toll Road & I-66, and Dulles Airport.

    Zillow last checked:

    Listing updated:

    Listed by:

    Dina Azzam 703-403-3830,

    RE/MAX Distinctive Real Estate, Inc.

    Bought with:

    Lilly Mail

    RE/MAX One Solutions

    Source: Bright MLS,MLS#: VALO2065700MLS Logo

    Facts & features

    Interior

    Bedrooms & bathrooms
    • Bedrooms: 3
    • Bathrooms: 2
    • Full bathrooms: 2
    • Main level bathrooms: 2
    • Main level bedrooms: 3
    Basement
    • Area: 0
    Heating
    • Central, Natural Gas
    Cooling
    • Central Air, Electric
    Appliances
    • Included: Dishwasher, Disposal, Dryer, Microwave, Cooktop, Washer, Refrigerator, Gas Water Heater
    • Laundry: In Unit
    Features
    • Breakfast Area, Combination Dining/Living, Primary Bath(s), Open Floorplan
    • Flooring: Wood, Carpet
    • Has basement: No
    • Number of fireplaces: 1
    • Fireplace features: Gas/Propane, Glass Doors
    Interior area
    • Total structure area: 2,644
    • Total interior livable area: 1,322 sqft
    • Finished area above ground: 1,322
    • Finished area below ground: 0

    Property

    Parking
    • Parking features: On Street
    • Has uncovered spaces: Yes
    Accessibility
    • Accessibility features: None
    Features
    • Levels: One
    • Stories: 1
    • Pool features: Community
    • Has view: Yes
    • View description: Water
    • Has water view: Yes
    • Water view: Water
    • Waterfront features: Lake
    • Body of water: N / A
    Details
    • Additional structures: Above Grade, Below Grade
    • Parcel number: 128461935014
    • Zoning: PDH4
    • Special conditions: Standard

    Construction

    Type & style
    • Home type: Condo
    • Architectural style: Other
    • Property subtype: Condominium
    • Attached to another structure: Yes
    Materials
    • Combination, Brick
    • Foundation: Concrete Perimeter
    Condition
    • Excellent
    • New construction: No
    • Year built: 1997
    • Major remodel year: 2023

    Utilities & green energy

    • Sewer: Public Sewer
    • Water: Public

    Community & neighborhood

    Location
    • Region: South Riding
    • Subdivision: Lakeside At South Riding

    HOA & financial

    HOA
    • Has HOA: Yes
    • Amenities included: Tot Lots/Playground, Tennis Court(s), Pool
    • Services included: Water, Trash, Insurance, Maintenance Grounds, Common Area Maintenance, Maintenance Structure, Pool(s), Road Maintenance, Snow Removal
    • Association name: SOUTH RIDING
    • Second association name: Lakeside At South Riding
    Other fees
    • Condo and coop fee: $363 monthly

    Other

    Other facts
    • Listing agreement: Exclusive Right To Sell
    • Ownership: Condominium

    Price history

    DateEventPrice
    3/29/2024Sold$445,000+1.4%$337/sqft
    Source: Bright MLS #VALO2065700 Report a problem
    3/14/2024Pending sale$439,000$332/sqft
    Source: Bright MLS #VALO2065700 Report a problem
    3/13/2024Listing removed--
    Source: Bright MLS #VALO2065700 Report a problem
    3/11/2024Pending sale$439,000$332/sqft
    Source: Bright MLS #VALO2065700 Report a problem
    3/7/2024Listed for sale$439,000+48.3%$332/sqft
    Source: Bright MLS #VALO2065700 Report a problem
    11/16/2022Listing removed--
    Source: Zillow Rental Manager Report a problem
    11/13/2022Listed for rent$2,400$2/sqft
    Source: Zillow Rental Manager Report a problem
    7/25/2018Sold$296,000+20.8%$224/sqft
    Source: Public Record Report a problem
    12/7/2015Sold$245,000-2%$185/sqft
    Source: Public Record Report a problem
    10/27/2015Pending sale$250,000$189/sqft
    Source: Samson Properties #LO8724353 Report a problem
    10/7/2015Price change$250,000-3.8%$189/sqft
    Source: Samson Properties #LO8724353 Report a problem
    8/18/2015Listed for sale$260,000-3.7%$197/sqft
    Source: Samson Properties #LO8724353 Report a problem
    7/21/2004Sold$270,000$204/sqft
    Source: Public Record Report a problem

    Public tax history

    YearProperty taxesTax assessment
    2025$3,487 +2%$433,120 +9.7%
    2024$3,417 +10.7%$394,990 +11.9%
    2023$3,087 +1%$352,850 +2.7%
    2022$3,058 +4.5%$343,600 +15.1%
    2021$2,925 +2.4%$298,490 +8.1%
    2020$2,857 $276,010 +4.2%
    2019$2,857 +5.8%$264,760 +6.4%
    2018$2,700 -0.9%$248,890 +2.7%
    2017$2,726 +3.6%$242,280 +1.1%
    2016$2,630 $239,640 +55.9%
    2015$2,630 -5.5%$153,710 -5.7%
    2014$2,783 +7.6%$162,960 +8.8%
    2013$2,588 $149,740
    2012-- --
    2011-- --
    2010-- --
    2009-- $225,500 -16.3%
    2008-- $269,500 -8.6%
    2007-- $294,700 -13.4%
    2006-- $340,400 +32.2%
    2005-- $257,400 +3.7%
    2004-- $248,100 +30.6%
    2003-- $189,900 +14.7%
    2002-- $165,600 +22.9%
    2001-- $134,700

    Find assessor info on the county website

    Neighborhood: 20152

    Nearby schools

    GreatSchools rating
    Schools provided by the listing agent
    • Elementary: Hutchison Farm
    • Middle: J. Michael Lunsford
    • High: Freedom
    • District: Loudoun County Public Schools

    Source: Bright MLS. This data may not be complete. We recommend contacting the local school district to confirm school assignments for this home.

    Get a cash offer in 3 minutes
    Find out how much your home could sell for in as little as 3 minutes with a no-obligation cash offer.
    Estimated market value
    $460,700
    Get a cash offer in 3 minutes
    Find out how much your home could sell for in as little as 3 minutes with a no-obligation cash offer.
    Estimated market value
    $460,700