Skip main navigation
Sold
  • $385,000

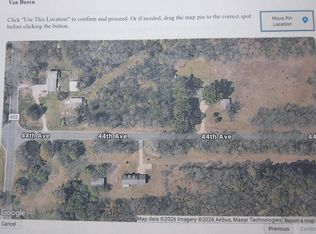
    25261 44th Ave, Mattawan, MI 49071

    3beds
    1,872sqft
    Single Family Residence
    Built in 2005
    2 Acres Lot
    $387,500 Zestimate®
    $206/sqft
    $2,414 Estimated rent

    Home value

    $387,500

    $345,000 - $434,000

    $2,414/mo

    Zestimate® history
    Loading
    Loading...

    Owner options

    List your home for rent

    $2,414/mo

    Rent Zestimate®

    Find your next renter with Zillow Rental Manager. Plus, with online applications, you can quickly screen prospective tenants – for free.

    Learn more

    $2,414/mo

    Rent Zestimate®

    Refinance and save

    $2,459/mo

    Est. payment

    Refinancing to a lower rate could help reduce your monthly payments and save thousands over the life of the loan.

    See today's rates

    $2,459/mo

    Est. payment

    Explore your selling options

    Work with a Zillow partner agent

    Leverage their expertise and Zillow's premium Showcase listings to get your home seen by more buyers.

    Get started

    List with your own agent

    Get your home in front of millions of buyers by listing it on Zillow.

    Learn how to do it

    Sell it yourself

    Take full control of how buyers see your home on Zillow by listing For Sale by Owner (FSBO).

    List your home

    What's special

    Private settingTwo and half bathsLarge landing areaWood staircase leading upstairsMain floor laundryThree bedroomSpecial quiet place
    This Cape Cod style, three bedroom, two & half baths home was recently freshen with paint and some repairs and waiting for a new owners! Private setting in popular Mattawan school district! The kitchen in this home is above average with lots of beautiful, more than ample cupboards with countertop space you will love! The floor plan of this home is so convenient and well thought! The main floor laundry is also a half bath, close to the garage. Entering through the front door, a spacious foyer offers space to greet guest or the children coming home from school with boots, coats and books. The wood staircase leading upstairs takes the focal point upward to pendant lighting fixture on the two-story ceiling. The second floor has a large landing area, two bedrooms and third bathroom with a shower, sink & stool. If you don't go upstairs, you will find a large living room space or wander into the very special kitchen. The primary bedroom and full complete the main level floor space. The basement of this home is wide open. It is unfinished and could add another 1000 sq,ft. of addition living space. The attached garage, a bit oversized, has plenty of room for two cars, mowers, yard equipment and toy storage. The backyard is secluded by a wooded lot. A special quiet place.

    Zillow last checked:

    Listing updated:

    Listed by:

    Barbara R Carpenter 269-501-1134,

    Golden Star Realty, Inc.

    Bought with:

    Karla Vassar, 6501418074

    Kalvan Realty, Inc.

    Source: MichRIC,MLS#: 26009865MLS Logo

    Facts & features

    Interior

    Bedrooms & bathrooms
    • Bedrooms: 3
    • Bathrooms: 3
    • Full bathrooms: 2
    • 1/2 bathrooms: 1
    • Main level bedrooms: 1
    Heating
    • Forced Air
    Cooling
    • Central Air
    Appliances
    • Included: Built-In Electric Oven, Cooktop, Dishwasher, Refrigerator
    • Laundry: Electric Dryer Hookup, Laundry Room, Main Level, Washer Hookup
    Features
    • Ceiling Fan(s), Center Island
    • Windows: Screens, Insulated Windows, Window Treatments
    • Basement: Full
    • Has fireplace: No
    Interior area
    • Total structure area: 1,872
    • Total interior livable area: 1,872 sqft
    • Finished area below ground: 0

    Property

    Parking
    • Total spaces: 2
    • Parking features: Garage Faces Front, Attached, Garage Door Opener
    • Garage spaces: 2
    Features
    • Stories: 2
    Lot
    • Size: 2 Acres
    • Dimensions: 500 x 195
    • Features: Wooded
    Details
    • Additional structures: Pole Barn
    • Parcel number: 800103501101

    Construction

    Type & style
    • Home type: SingleFamily
    • Architectural style: Cape Cod
    • Property subtype: Single Family Residence
    Materials
    • Vinyl Siding
    • Roof: Shingle
    Condition
    • New construction: No
    • Year built: 2005

    Utilities & green energy

    • Sewer: Septic Tank
    • Water: Private, Well

    Community & neighborhood

    Location
    • Region: Mattawan

    Other

    Other facts
    • Listing terms: Cash,FHA,VA Loan,Conventional
    • Road surface type: Paved

    Price history

    DateEventPrice
    5/26/2026Sold$385,000-3.5%$206/sqft
    Source: MichRIC #26009865 Report a problem
    4/17/2026Pending sale$399,000$213/sqft
    Source: MichRIC #26009865 Report a problem
    3/14/2026Listed for sale$399,000$213/sqft
    Source: MichRIC #26009865 Report a problem

    Public tax history

    YearProperty taxesTax assessment
    2025$3,576 +5.9%$323,000 +16.9%
    2024$3,377 +5%$276,200 +6.5%
    2023$3,216 $259,400 +12.4%
    2022-- $230,700 +13.1%
    2021-- $203,900 -7.2%
    2020-- $219,800 +5.9%
    2018-- $207,600 +0.6%
    2017$1,604 +0.9%$206,300 +1.5%
    2016$1,589 +1.2%$203,200
    2015$1,571 +1.9%$203,200 +17.5%
    2014$1,542 $173,000 -11.2%
    2013-- $194,900

    Find assessor info on the county website

    Neighborhood: 49071

    Nearby schools

    GreatSchools rating
    Get a cash offer in 3 minutes
    Find out how much your home could sell for in as little as 3 minutes with a no-obligation cash offer.
    Estimated market value
    $387,500
    Get a cash offer in 3 minutes
    Find out how much your home could sell for in as little as 3 minutes with a no-obligation cash offer.
    Estimated market value
    $387,500