Skip main navigation
Off market
Street View
  • $800,800

    25261 Bunting Cir, Land O Lakes, FL 34639

    4beds
    3,460sqft
    Single Family Residence
    Built in 1986
    3.81 Acres Lot
    $800,800 Zestimate®
    $231/sqft
    $4,728 Estimated rent

    Home value

    $800,800

    $737,000 - $881,000

    $4,728/mo

    Zestimate® history
    Loading
    Loading...

    Owner options

    List your home for rent

    $4,728/mo

    Rent Zestimate®

    Find your next renter with Zillow Rental Manager. Plus, with online applications, you can quickly screen prospective tenants – for free.

    Learn more

    $4,728/mo

    Rent Zestimate®

    Refinance and save

    $5,408/mo

    Est. payment

    Refinancing to a lower rate could help reduce your monthly payments and save thousands over the life of the loan.

    See today's rates

    $5,408/mo

    Est. payment

    Explore your selling options

    Work with a Zillow partner agent

    Leverage their expertise and Zillow's premium Showcase listings to get your home seen by more buyers.

    Get started

    List with your own agent

    Get your home in front of millions of buyers by listing it on Zillow.

    Learn how to do it

    Sell it yourself

    Take full control of how buyers see your home on Zillow by listing For Sale by Owner (FSBO).

    List your home

    What's special

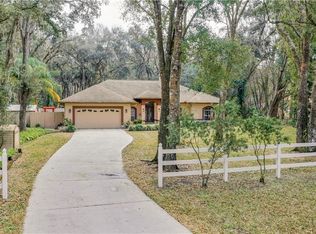
    Live the secluded Florida lifestyle in this 4 bed, 2.5 baths, + den/office, + living, + dining, and 2 car garage POOL home located in the sought after non-deed restricted Oaks subdivision. Situated on almost 4 acres of land, amidst nature and backing to lush wooded conservation, this home is where you'll make lasting memories. Step inside the regal double door entryway to find an extremely functional floor plan giving you plenty of room to roam around. Wood flooring throughout the home adds a rich warmth to the home while plenty of windows make the home feel open and bright. The large formal living room to the right of the foyer has a bay window and can easily be transformed into the family game room. A formal dining room to the right of the foyer features a bay window and a butler's swing door to the kitchen. The center of the home is the fully equipped kitchen featuring plenty of cabinetry and counter space and opens up to a cute breakfast nook. You'll fall in love with the spacious family room and cozy up to the wood-burning fireplace during those chilly nights. Continue to the Florida room with a large bay window allowing natural light to flow in. Down the hall from the kitchen is a large bedroom and a hall half bath perfect for guests, visiting family, or in-laws. Also, find a large laundry/mudroom with a utility sink and access to the backyard. Venture outside and discover an expanded wrap around wood porch great for entertaining! The pool is surrounded by an enormous pool deck with plenty of space to host large gatherings. From the pool area or the porch enjoy your private wooded backyard sitting around the fire pit and seeing all the wildlife. Follow the wooden staircase to find the remaining bedrooms and bonus room. The large master bedroom suite has an en suite bathroom with twin sinks, a walk-in tiled shower, a separate Jacuzzi tub, and a very large walk-in closet. The secondary bedrooms share a full-size bath with a shower/tub combo. The bonus room offers a perfect space for a cozy den, playroom, e-learning space, or roomy office. Located near A-rated schools and just minutes from Costco, Tampa Premium Outlets, other great stores, restaurants, the new Florida Hospital, and the Interstate. Homes in this area do not last long! Call today to schedule a showing.

    This property is off market, which means it's not currently listed for sale or rent on Zillow. This may be different from what's available on other websites or public sources.
    Originating MLS: Tampa

    Facts & features

    Interior

    Bedrooms & bathrooms
    • Bedrooms: 4
    • Bathrooms: 3
    • Full bathrooms: 2
    • 1/2 bathrooms: 1
    Heating
    • Forced air, Electric
    Cooling
    • Central
    Appliances
    • Included: Dishwasher, Dryer, Garbage disposal, Microwave, Range / Oven, Refrigerator, Washer
    • Laundry: Inside, Laundry Room, Corridor Access
    Features
    • Ceiling Fans(s), Eating Space In Kitchen, High Ceiling(s), Walk-In Closet(s), Thermostat, Solid Surface Counters
    • Flooring: Tile, Hardwood
    • Windows: Blinds
    • Has fireplace: Yes
    • Fireplace features: Wood Burning, Family Room
    Interior area
    • Total interior livable area: 3,460 sqft

    Property

    Parking
    • Total spaces: 2
    • Parking features: Garage - Attached
    Features
    • Levels: Two
    • Patio & porch: Deck, Wrap Around
    • Exterior features: Vinyl
    • Pool features: In Ground
    Lot
    • Size: 3.81 Acres
    • Features: In County, Oversized Lot, Street Paved, Zoned for Horses, Irregular Lot, Conservation Area
    • Residential vegetation: Mature Landscaping, Trees/Landscaped, Wooded
    Details
    • Parcel number: 1526190020000000440
    • Zoning: ER

    Construction

    Type & style
    • Home type: SingleFamily
    • Property subtype: Single Family Residence
    Materials
    • Roof: Asphalt
    Condition
    • Year built: 1986

    Utilities & green energy

    • Sewer: Septic Tank
    • Water: Well
    • Utilities for property: Cable Available, Public, Electricity Available, Water Available
    Green energy
    • Energy efficient items: Thermostat

    Community & HOA

    Community
    • Subdivision: THE OAKS
    Location
    • Region: Land O Lakes

    Financial & listing details

    • Price per square foot: $231/sqft
    • Tax assessed value: $629,444
    • Annual tax amount: $6,605
    • Listing terms: Cash, Conventional, FHA
    • Ownership: Fee Simple

    Price history

    DateEventPrice
    2/10/2021Sold$539,000-4.6%$156/sqft
    Source: Public Record Report a problem
    12/8/2020Pending sale$565,000$163/sqft
    Source: EATON REALTY,LLC #T3275586 Report a problem
    11/12/2020Listed for sale$565,000$163/sqft
    Source: EATON REALTY,LLC #T3275586 Report a problem

    Public tax history

    YearProperty taxesTax assessment
    2024$6,605 +3.7%$418,590
    2023$6,369 +11.1%$418,590 +3%
    2022$5,732 +48.2%$406,400 +49.3%
    2021$3,868 +1.6%$272,200 +1.4%
    2020$3,807 +1.7%$268,450 +2.3%
    2019$3,745 $262,420 +1.9%
    2018$3,745 +1.9%$257,531
    2017$3,677 +0.4%$257,531 +4.2%
    2016$3,662 +0.7%$247,046 +0.7%
    2015$3,637 +2.8%$245,329 -10.1%
    2014$3,540 $272,797 +4.7%
    2013-- $260,614 -4.2%
    2012-- $271,943 -3.1%
    2011-- $280,697 -8.8%
    2010-- $307,663 -1.1%
    2009-- $311,161 -28%
    2008-- $432,135 -9.4%
    2007-- $476,776 +39%
    2006-- $343,059 +20.3%
    2005-- $285,119 +7.2%
    2004-- $265,909 +2.9%
    2003-- $258,455 +20.6%
    2002-- $214,379 +19.5%
    2000-- $179,372 -0.1%
    1999-- $179,551
    Find assessor info on the county website

    Neighborhood: The Oaks

    Nearby schools

    GreatSchools rating
    Schools provided by the listing agent
    • Elementary: Denham Oaks Elementary-PO
    • Middle: Cypress Creek Middle School
    • High: Cypress Creek High-PO

    Source: The MLS. This data may not be complete. We recommend contacting the local school district to confirm school assignments for this home.

    Get a cash offer in 3 minutes
    Find out how much your home could sell for in as little as 3 minutes with a no-obligation cash offer.
    Estimated market value
    $800,800
    Get a cash offer in 3 minutes
    Find out how much your home could sell for in as little as 3 minutes with a no-obligation cash offer.
    Estimated market value
    $800,800