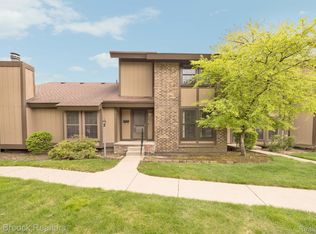
Discover exceptional living in this 3-bedroom, 2.5 bath end-unit townhouse condo in Greenbrooke Park featuring a charming private entrance to welcome you home. Inside you are greeted by a formal dining room that sets the tone for exquisite meals, while the cozy living room becomes the heart of family gatherings. The galley kitchen flows seamlessly into a delightful breakfast nook overlooking a beautiful, meticulously landscaped, private fenced patio. With the added windows of an end unit, natural light floods the space, infusing every corner with a warm glow. On the second level, you'll find the large primary suite with walk-in closet, updated bath and double-door entrance. Two additional bedrooms and a full bath offer abundant space and comfort for all. The finished basement creates versatility for various needs and plenty of storage. 2 car covered carport and ample parking for guests. Enjoy the perks of community living with access to clubhouse and the convenience of HOA-covered trash, water, gas, ground maintenance and snow removal. All appliances included. New furnace, AC and water heater. Located near schools, shopping, dining, and parks.
Sold for $195,000
$195,000
25261 Greenbrooke Dr, Southfield, MI 48033
3beds
2,108sqft
Condominium
Built in 1972
-- sqft lot
$204,900 Zestimate®
$93/sqft
$2,332 Estimated rent
Home value
$204,900
$191,000 - $221,000
$2,332/mo
Zestimate® history
Owner options
List your home for rent
$2,332/mo
Rent Zestimate®
Find your next renter with Zillow Rental Manager. Plus, with online applications, you can quickly screen prospective tenants – for free.
$2,332/mo
Rent Zestimate®
Refinance and save
$1,786/mo
Est. payment
Refinancing to a lower rate could help reduce your monthly payments and save thousands over the life of the loan.
$1,786/mo
Est. payment
Explore your selling options
Work with a Zillow partner agent
Leverage their expertise and Zillow's premium Showcase listings to get your home seen by more buyers.
Get startedList with your own agent
Get your home in front of millions of buyers by listing it on Zillow.
Learn how to do itSell it yourself
Take full control of how buyers see your home on Zillow by listing For Sale by Owner (FSBO).
List your homeWhat's special
Meticulously landscapedDouble-door entranceLarge primary suiteGalley kitchenFormal dining roomNatural lightUpdated bath
Zillow last checked:
Listing updated:
Listed by:
Janet Hull 586-532-5500,
Real Estate One Inc-Shelby
Bought with:
Robert Beam, 6501445782
EXP Realty
Source: MiRealSource,MLS#: 50119870 Originating MLS: MiRealSource
Originating MLS: MiRealSourceFacts & features
Interior
Bedrooms & bathrooms
- Bedrooms: 3
- Bathrooms: 3
- Full bathrooms: 2
- 1/2 bathrooms: 1
Bedroom 1
- Features: Carpet
- Level: Second
- Area: 264
- Dimensions: 12 x 22
Bedroom 2
- Features: Carpet
- Level: Second
- Area: 143
- Dimensions: 13 x 11
Bedroom 3
- Features: Carpet
- Level: Second
- Area: 156
- Dimensions: 13 x 12
Bathroom 1
- Level: Second
Bathroom 2
- Level: Second
Dining room
- Level: Entry
- Area: 154
- Dimensions: 14 x 11
Kitchen
- Level: Entry
- Area: 171
- Dimensions: 19 x 9
Living room
- Features: Carpet
- Level: Entry
- Area: 252
- Dimensions: 18 x 14
Heating
- Forced Air, Natural Gas
Cooling
- Central Air
Appliances
- Included: Dishwasher, Disposal, Dryer, Microwave, Range/Oven, Refrigerator, Washer, Gas Water Heater
Features
- Flooring: Carpet
- Basement: Daylight,Partially Finished,Sump Pump
- Has fireplace: No
Interior area
- Total structure area: 2,388
- Total interior livable area: 2,108 sqft
- Finished area above ground: 1,608
- Finished area below ground: 500
Property
Parking
- Total spaces: 2
- Parking features: 2 Spaces, Covered, Carport
- Garage spaces: 2
- Has carport: Yes
Features
- Levels: Two
- Stories: 2
- Patio & porch: Porch
- Frontage type: Road
Details
- Parcel number: 2420326167
- Special conditions: Private
Construction
Type & style
- Home type: Condo
- Architectural style: Colonial
- Property subtype: Condominium
Materials
- Wood Siding
- Foundation: Basement
Condition
- New construction: No
- Year built: 1972
Utilities & green energy
- Sewer: Public Sanitary
- Water: Public Water at Street
Community & HOA
Community
- Deposit fee: $0
- Application fee: $0
- Subdivision: Greenbrooke Parkhomes
HOA
- Has HOA: Yes
- Amenities included: Clubhouse, Sidewalks, Private Entry
- Services included: Gas, Maintenance Grounds, Snow Removal, Trash, Water, Club House Included, Community Pool
- HOA fee: $438 monthly
- HOA name: TH Managament Consultants
- HOA phone: 248-720-2432
Location
- Region: Southfield
Financial & listing details
- Price per square foot: $93/sqft
- Annual tax amount: $1,862
- Date on market: 8/24/2023
- Cumulative days on market: 5 days
- Listing agreement: Exclusive Right To Sell
- Listing terms: Cash,Conventional
Price history
| Date | Event | Price |
|---|---|---|
| 10/4/2023 | Sold | $195,000+8.3%$93/sqft |
Source:  MiRealSource #50119870 Report a problem MiRealSource #50119870 Report a problem | ||
| 8/29/2023 | Pending sale | $180,000$85/sqft |
Source: MiRealSource #50119870 Report a problem | ||
| 8/24/2023 | Listed for sale | $180,000$85/sqft |
Source: MiRealSource #50119870 Report a problem | ||
Public tax history
Tax history is unavailable.
Neighborhood: 48033
Nearby homes
- $192,1003 bd2 ba1.5k sqft25273 Greenbrooke Dr, Southfield, MI 48033Off Market
- $192,0003 bd3 ba1.8k sqft25260 Greenbrooke Dr #14, Southfield, MI 48033Sold
- $170,0002 bd2 ba1.7k sqft25191 Greenbrooke Dr, Southfield, MI 48033For Sale

- $129,9002 bd2 ba1.2k sqft25339 Greenbrooke Dr, Southfield, MI 48033Off Market
- $266,8003 bd2 ba1.8k sqft25189 Greenbrooke Dr, Southfield, MI 48033Off Market
- $211,0003 bd3 ba1.9k sqft25195 Greenbrooke Dr, Southfield, MI 48033Sold
- $197,2003 bd2 ba1.8k sqft25171 Greenbrooke Dr, Southfield, MI 48033Off Market
- $171,2002 bd3 ba1.3k sqft25381 Greenbrooke Dr, Southfield, MI 48033Off Market
Nearby schools
GreatSchools rating
- 3/10Morris Adler Elementary SchoolGrades: K-5Distance: 3.1 mi
- 2/10Glenn W. Levey Middle SchoolGrades: 6-8Distance: 1 mi
- 4/10Southfield High School for the Arts and TechnologyGrades: 9-12Distance: 1.6 mi
Schools provided by the listing agent
- District: Southfield Public Sch District
Source: MiRealSource. This data may not be complete. We recommend contacting the local school district to confirm school assignments for this home.
Get a cash offer in 3 minutes
Find out how much your home could sell for in as little as 3 minutes with a no-obligation cash offer.
Estimated market value
$204,900
Get a cash offer in 3 minutes
Find out how much your home could sell for in as little as 3 minutes with a no-obligation cash offer.
Estimated market value
$204,900
- Michigan
- Oakland County
- Southfield
- 48033
- 25261 Greenbrooke Dr