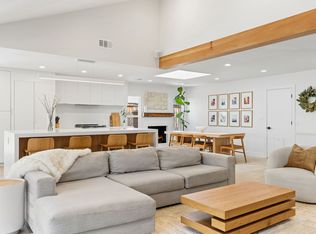
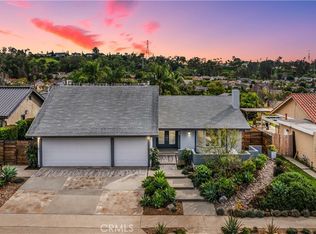
DREAMING OF A PRIVATE BACKYARD OASIS WITH A ROCK POOL, SOLAR, AND ROOM FOR TWO RVs? Welcome to 25261 Grissom—where thoughtful design, modern upgrades, and a resort-style backyard come together in one stunning, turnkey home. From the moment you arrive, you’ll be welcomed by a lush, tropical-inspired front yard, complete with two hammocks and serene landscaping that immediately sets the tone for the laid-back, elevated lifestyle this home delivers. Step inside to find brand new flooring, fresh interior paint, and a beautifully remodeled family room featuring a dramatic custom rock fireplace that anchors the open-concept living space. The heart of the home includes fully remodeled bathrooms, a modern Spanish tile roof, brand new windows and doors, and a new water heater. Upstairs, the impressive dual-level primary suite spans over 400 square feet, offering a peaceful retreat with a private sitting area and a newly renovated en-suite bathroom. The kitchen flows seamlessly to the backyard—an entertainer’s dream. Enjoy a real rock pool with PebbleTec finish, diving board, and new pool pump, surrounded by lush terraced landscaping and no-maintenance astroturf. Multiple areas for outdoor living include two custom patio landings on the slope, perfect for dining, lounging, or sunset gatherings. A wood gazebo provides the ultimate shaded escape. Need RV parking? This property features a custom RV gate and oversized side yard that fits TWO RVs with ease. Energy efficiency is handled with solar panels, helping to keep your costs low while you live large. All of this is located in a quiet, established neighborhood in an award-winning school district, within walking distance to schools, restaurants, and multiple parks. Enjoy everyday convenience without sacrificing peace and privacy. NO HOA AND NO MELLO ROOS. Move-in ready, completely upgraded, and absolutely unforgettable—this is the one you've been waiting for. Welcome home.
Sold for $1,530,000
Listed by: Douglas Elliman of California • Leah Albagli • Contact: 949-354-0450
Bought with: Livel Real Estate
$1,530,000
25261 Grissom Rd, Laguna Hills, CA 92653
4beds
2,478sqft
Single Family Residence
Built in 1969
8,970 Square Feet Lot
$1,548,300 Zestimate®
$617/sqft
$6,026 Estimated rent
Home value
$1,548,300
$1.42M - $1.69M
$6,026/mo
Zestimate® history
Owner options
List your home for rent
$6,026/mo
Rent Zestimate®
Find your next renter with Zillow Rental Manager. Plus, with online applications, you can quickly screen prospective tenants – for free.
$6,026/mo
Rent Zestimate®
Refinance and save
$9,572/mo
Est. payment
Refinancing to a lower rate could help reduce your monthly payments and save thousands over the life of the loan.
$9,572/mo
Est. payment
Explore your selling options
Work with a Zillow partner agent
Leverage their expertise and Zillow's premium Showcase listings to get your home seen by more buyers.
Get startedList with your own agent
Get your home in front of millions of buyers by listing it on Zillow.
Learn how to do itSell it yourself
Take full control of how buyers see your home on Zillow by listing For Sale by Owner (FSBO).
List your homeWhat's special
Custom rock fireplaceOversized side yardPrivate backyard oasisSerene landscapingPrivate sitting areaRock poolImpressive dual-level primary suite
Zillow last checked:
Listing updated:
Listed by:
Leah Albagli DRE #02118295 949-292-5371,
Douglas Elliman of California
Bought with:
Brandon Castro, DRE #01975138
Livel Real Estate
Meital Taub, DRE #01871040
Livel Real Estate
Source: CRMLS,MLS#: OC25143881 Originating MLS: California Regional MLS
Originating MLS: California Regional MLSFacts & features
Interior
Bedrooms & bathrooms
- Bedrooms: 4
- Bathrooms: 3
- Full bathrooms: 3
- Main level bathrooms: 1
- Main level bedrooms: 1
Rooms
- Room types: Bedroom, Den, Entry/Foyer, Family Room, Great Room, Kitchen, Laundry, Living Room, Primary Bathroom, Primary Bedroom, Other, Recreation, Dining Room
Bedroom
- Features: Bedroom on Main Level
Bathroom
- Features: Bathroom Exhaust Fan, Bathtub, Dual Sinks, Full Bath on Main Level, Granite Counters, Linen Closet, Quartz Counters, Remodeled, Soaking Tub, Separate Shower
Kitchen
- Features: Granite Counters, Kitchen Island, Pots & Pan Drawers, Remodeled, Updated Kitchen
Heating
- Central, Forced Air, Fireplace(s), Solar, See Remarks, Wood
Cooling
- Central Air, Electric, ENERGY STAR Qualified Equipment, See Remarks
Appliances
- Included: Double Oven, Dishwasher, ENERGY STAR Qualified Appliances, ENERGY STAR Qualified Water Heater, Electric Cooktop, Electric Oven, Electric Range, Freezer, Disposal, High Efficiency Water Heater, Ice Maker, Microwave, Refrigerator, Solar Hot Water, Self Cleaning Oven, Vented Exhaust Fan, Water To Refrigerator, Water Heater
- Laundry: Washer Hookup, Gas Dryer Hookup, In Garage, Laundry Room, See Remarks
Features
- Breakfast Bar, Built-in Features, Breakfast Area, Crown Molding, Separate/Formal Dining Room, Eat-in Kitchen, Granite Counters, High Ceilings, Open Floorplan, Pantry, Quartz Counters, Recessed Lighting, See Remarks, Storage, Two Story Ceilings, Unfurnished, Bedroom on Main Level, Primary Suite
- Flooring: Vinyl
- Doors: French Doors, Insulated Doors, Mirrored Closet Door(s), Panel Doors, Sliding Doors
- Windows: Blinds, Custom Covering(s), Double Pane Windows, Insulated Windows, Screens
- Has fireplace: Yes
- Fireplace features: Family Room, Gas, Wood Burning
- Common walls with other units/homes: No Common Walls
Interior area
- Total interior livable area: 2,478 sqft
Property
Parking
- Total spaces: 2
- Parking features: Boat, Concrete, Door-Multi, Direct Access, Driveway Level, Garage Faces Front, Garage, Garage Door Opener, Private, RV Hook-Ups, RV Gated, RV Access/Parking, See Remarks, Storage
- Attached garage spaces: 2
Features
- Levels: Two
- Stories: 2
- Entry location: Front
- Patio & porch: Concrete, Covered, Front Porch, Open, Patio, Porch, Rooftop, Wood
- Has private pool: Yes
- Pool features: Diving Board, Fenced, Filtered, Gas Heat, Heated, In Ground, Pebble, Permits, Private, Waterfall
- Has spa: Yes
- Spa features: Heated, In Ground, Private
- Fencing: Block,Good Condition,Masonry,Privacy,Stucco Wall,Vinyl
- Has view: Yes
- View description: None
Lot
- Size: 8,970 Square Feet
- Features: 0-1 Unit/Acre, Front Yard, Garden, Level, Street Level, Yard
Details
- Additional structures: Storage, Cabana
- Parcel number: 62008215
- Special conditions: Standard
- Horse amenities: Riding Trail
Construction
Type & style
- Home type: SingleFamily
- Architectural style: Contemporary
- Property subtype: Single Family Residence
Materials
- Foundation: Slab
- Roof: Spanish Tile
Condition
- Turnkey
- New construction: No
- Year built: 1969
Utilities & green energy
- Electric: Electricity - On Property, 440 Volts
- Sewer: Public Sewer, Other
- Water: Public, Other
- Utilities for property: Cable Available, Electricity Available, Natural Gas Available, Other, Phone Available, Sewer Available, See Remarks, Water Available
Green energy
- Energy efficient items: Appliances, Water Heater
Community & HOA
Community
- Features: Biking, Curbs, Dog Park, Horse Trails, Park, Street Lights, Suburban, Sidewalks
- Security: Carbon Monoxide Detector(s), Fire Detection System, Smoke Detector(s), Security Lights
- Subdivision: Meredith Hills (Mh)
Location
- Region: Laguna Hills
Financial & listing details
- Price per square foot: $617/sqft
- Tax assessed value: $538,567
- Annual tax amount: $5,476
- Date on market: 6/27/2025
- Cumulative days on market: 7 days
- Listing terms: Cash,Cash to Existing Loan,Cash to New Loan,Conventional
- Road surface type: Paved
Price history
| Date | Event | Price |
|---|---|---|
| 7/29/2025 | Sold | $1,530,000-4.3%$617/sqft |
Source:  CRMLS #OC25143881 Report a problem CRMLS #OC25143881 Report a problem | ||
| 7/4/2025 | Pending sale | $1,599,000$645/sqft |
Source:  Douglas Elliman #OC25143881 Report a problem Douglas Elliman #OC25143881 Report a problem | ||
| 7/4/2025 | Contingent | $1,599,000$645/sqft |
Source: CRMLS #OC25143881 Report a problem | ||
| 6/27/2025 | Listed for sale | $1,599,000$645/sqft |
Source: CRMLS #OC25143881 Report a problem | ||
Public tax history
| Year | Property taxes | Tax assessment |
|---|---|---|
| 2025 | $5,476 +1.9% | $538,567 +2% |
| 2024 | $5,376 +2.4% | $528,007 +2% |
| 2023 | $5,249 +1.8% | $517,654 +2% |
| 2022 | $5,154 +2.1% | $507,504 +2% |
| 2021 | $5,050 +0.9% | $497,553 +1% |
| 2020 | $5,005 | $492,452 +2% |
| 2019 | $5,005 +2.1% | $482,797 +2% |
| 2018 | $4,904 +4% | $473,331 +2% |
| 2017 | $4,713 | $464,050 +2% |
| 2016 | $4,713 +1.7% | $454,951 +1.5% |
| 2015 | $4,634 +3.5% | $448,118 +2% |
| 2014 | $4,477 | $439,340 +0.5% |
| 2013 | -- | $437,355 +2% |
| 2012 | -- | $428,780 +2% |
| 2011 | -- | $420,373 +0.8% |
| 2010 | -- | $417,232 -0.2% |
| 2009 | -- | $418,224 +2% |
| 2008 | -- | $410,024 +2% |
| 2007 | -- | $401,985 +2% |
| 2006 | -- | $394,103 +2% |
| 2005 | -- | $386,376 +2% |
| 2004 | -- | $378,800 +1.9% |
| 2003 | -- | $371,858 +2% |
| 2002 | -- | $364,567 +7.2% |
| 2001 | $3,368 +17.5% | $340,000 +17.2% |
| 2000 | $2,867 | $290,000 |
Find assessor info on the county website
Neighborhood: 92653
Nearby homes
- $1,158,8003 bd2 ba1.4k sqft25241 Grissom Rd, Laguna Hills, CA 92653Off Market
- $1,317,2004 bd2 ba1.7k sqft25271 Grissom Rd, Laguna Hills, CA 92653Off Market
- $1,750,0004 bd3 ba2.5k sqft25242 Mawson Dr, Laguna Hills, CA 92653Sold
- $1,386,7003 bd2 ba1.8k sqft25252 Mawson Dr, Laguna Hills, CA 92653Off Market
- $1,330,6004 bd2 ba2k sqft25231 Grissom Rd, Laguna Hills, CA 92653Off Market
- $1,612,1006 bd3 ba3.5k sqft25291 Grissom Rd, Laguna Hills, CA 92653Off Market
- $1,212,7003 bd2 ba1.4k sqft25232 Mawson Dr, Laguna Hills, CA 92653Off Market
- $1,226,0004 bd2 ba1.6k sqft25272 Mawson Dr, Laguna Hills, CA 92653Off Market
Nearby schools
GreatSchools rating
- 6/10Lomarena Elementary SchoolGrades: K-6Distance: 0.2 mi
- 8/10La Paz Intermediate SchoolGrades: 7-8Distance: 1.2 mi
- 8/10Laguna Hills High SchoolGrades: 9-12Distance: 0.9 mi
Schools provided by the listing agent
- High: Laguna Hills
Source: CRMLS. This data may not be complete. We recommend contacting the local school district to confirm school assignments for this home.
Get a cash offer in 3 minutes
Find out how much your home could sell for in as little as 3 minutes with a no-obligation cash offer.
Estimated market value
$1,548,300
Get a cash offer in 3 minutes
Find out how much your home could sell for in as little as 3 minutes with a no-obligation cash offer.
Estimated market value
$1,548,300
- California
- Orange County
- Laguna Hills
- 92653
- 25261 Grissom Rd
Nearby cities
Nearby zip codes
Other Laguna Hills Topics
