Skip main navigation
Closed
  • $350,000

    25261 W Brookfield Ln, Channahon, IL 60410

    3beds
    1,772sqft
    Single Family Residence
    Built in 2000
    9,583 Square Feet Lot
    $390,300 Zestimate®
    $198/sqft
    $2,671 Estimated rent

    Home value

    $390,300

    $371,000 - $410,000

    $2,671/mo

    Zestimate® history
    Loading
    Loading...

    Owner options

    List your home for rent

    $2,671/mo

    Rent Zestimate®

    Find your next renter with Zillow Rental Manager. Plus, with online applications, you can quickly screen prospective tenants – for free.

    Learn more

    $2,671/mo

    Rent Zestimate®

    Refinance and save

    $2,821/mo

    Est. payment

    Refinancing to a lower rate could help reduce your monthly payments and save thousands over the life of the loan.

    See today's rates

    $2,821/mo

    Est. payment

    Explore your selling options

    Work with a Zillow partner agent

    Leverage their expertise and Zillow's premium Showcase listings to get your home seen by more buyers.

    Get started

    List with your own agent

    Get your home in front of millions of buyers by listing it on Zillow.

    Learn how to do it

    Sell it yourself

    Take full control of how buyers see your home on Zillow by listing For Sale by Owner (FSBO).

    List your home

    What's special

    Private havenMaster bedroomProfessional interior paintingBackyard oasisRecently updated kitchenSerene open areaVaulted ceiling
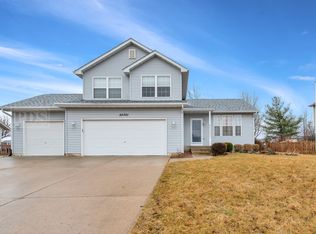
    Nestled in the sought-after Hunter's Crossing neighborhood, this charming home is perfect for a young family seeking both comfort and convenience. Situated alongside a serene open area with a walking/biking path, it offers endless opportunities for outdoor adventures. Step inside to discover a recently updated kitchen adorned with sleek granite counters, stainless steel appliances, and a cozy breakfast bar, ideal for quick family meals or entertaining friends. The kitchen seamlessly flows into a spacious and sunlit family room, complete with sliding doors leading to the backyard oasis. Upstairs, the master bedroom boasts a vaulted ceiling and a generous walk-in closet, providing a peaceful retreat after a busy day. The finished basement offers additional living space, featuring an expansive rec room perfect for playtime or movie nights. Outside, the professionally landscaped yard is fully fenced-in, creating a private haven for gatherings and relaxation. Enjoy the deck with awesome pergola, perfect for making memories with loved ones. With approximately a 9 year old roof and gutters, as well as professional interior painting, this home is move-in ready and waiting to welcome your family's next chapter.

    Zillow last checked:

    Listing updated:

    Listed by:

    Laura Bugos-Komperda 708-334-2054,

    eXp Realty

    Bought with:

    Luciana Parente

    Baird & Warner

    Source: MRED as distributed by MLS GRID,MLS#: 12023225MLS Logo

    Facts & features

    Interior

    Bedrooms & bathrooms
    • Bedrooms: 3
    • Bathrooms: 2
    • Full bathrooms: 1
    • 1/2 bathrooms: 1
    Rooms
    • Room types: No additional rooms
    Primary bedroom
    • Features: Flooring (Wood Laminate), Window Treatments (Blinds)
    • Level: Second
    • Area: 196 Square Feet
    • Dimensions: 14X14
    Bedroom 2
    • Features: Flooring (Wood Laminate), Window Treatments (Blinds)
    • Level: Second
    • Area: 132 Square Feet
    • Dimensions: 12X11
    Bedroom 3
    • Features: Flooring (Wood Laminate), Window Treatments (Blinds)
    • Level: Second
    • Area: 120 Square Feet
    • Dimensions: 12X10
    Family room
    • Features: Flooring (Wood Laminate), Window Treatments (Blinds)
    • Level: Main
    • Area: 357 Square Feet
    • Dimensions: 17X21
    Kitchen
    • Features: Kitchen (Eating Area-Breakfast Bar, Eating Area-Table Space, Granite Counters), Flooring (Wood Laminate), Window Treatments (Blinds)
    • Level: Main
    • Area: 280 Square Feet
    • Dimensions: 14X20
    Laundry
    • Level: Basement
    • Area: 98 Square Feet
    • Dimensions: 7X14
    Living room
    • Features: Flooring (Wood Laminate), Window Treatments (Blinds)
    • Level: Main
    • Area: 210 Square Feet
    • Dimensions: 15X14
    Heating
    • Natural Gas
    Cooling
    • Central Air
    Appliances
    • Included: Range, Microwave, Dishwasher, Refrigerator, Washer, Dryer, Stainless Steel Appliance(s)
    Features
    • Cathedral Ceiling(s)
    • Flooring: Laminate
    • Basement: Finished,Partial
    Interior area
    • Total structure area: 0
    • Total interior livable area: 1,772 sqft

    Property

    Parking
    • Total spaces: 2.5
    • Parking features: Asphalt, Garage Door Opener, On Site, Garage Owned, Attached, Garage
    • Attached garage spaces: 2.5
    • Has uncovered spaces: Yes
    Accessibility
    • Accessibility features: No Disability Access
    Features
    • Stories: 2
    • Fencing: Fenced
    Lot
    • Size: 9,583 Square Feet
    • Dimensions: 80 X 120
    • Features: Landscaped
    Details
    • Parcel number: 0410191020270000
    • Special conditions: None
    • Other equipment: Ceiling Fan(s), Sump Pump

    Construction

    Type & style
    • Home type: SingleFamily
    • Architectural style: Traditional
    • Property subtype: Single Family Residence
    Materials
    • Vinyl Siding, Brick
    • Foundation: Concrete Perimeter
    • Roof: Asphalt
    Condition
    • New construction: No
    • Year built: 2000
    Details
    • Builder model: WATERFORD

    Utilities & green energy

    • Electric: Circuit Breakers
    • Sewer: Public Sewer
    • Water: Public

    Community & HOA

    Community
    • Features: Park, Lake, Curbs, Sidewalks, Street Lights, Street Paved
    • Security: Carbon Monoxide Detector(s)
    • Subdivision: Hunters Crossing
    HOA
    • Has HOA: Yes
    • Services included: Insurance
    • HOA fee: $300 annually
    Location
    • Region: Channahon

    Financial & listing details

    • Price per square foot: $198/sqft
    • Tax assessed value: $315,903
    • Annual tax amount: $6,586
    • Date on market: 4/12/2024
    • Listing terms: Conventional
    • Ownership: Fee Simple w/ HO Assn.

    Price history

    DateEventPrice
    5/14/2024Sold$350,000+1.4%$198/sqft
    Source: MRED as distributed by MLS GRID #12023225 Report a problem
    4/17/2024Contingent$345,000$195/sqft
    Source: MRED as distributed by MLS GRID #12023225 Report a problem
    4/12/2024Listed for sale$345,000+68.3%$195/sqft
    Source: MRED as distributed by MLS GRID #12023225 Report a problem
    7/20/2016Sold$205,000-4.6%$116/sqft
    Source: Public Record Report a problem
    7/2/2016Listed for sale$214,911$121/sqft
    Source: Spring Realty #09215861 Report a problem
    5/28/2016Pending sale$214,911$121/sqft
    Source: Spring Realty #09215861 Report a problem
    5/5/2016Listed for sale$214,911+32.3%$121/sqft
    Source: Spring Realty #09215861 Report a problem
    8/21/2013Sold$162,500+1.6%$92/sqft
    Source: Public Record Report a problem
    4/13/2013Listing removed$159,900$90/sqft
    Source: Coldwell Banker Honig-Bell #08146924 Report a problem
    4/6/2013Listed for sale$159,900$90/sqft
    Source: Coldwell Banker Honig-Bell #08146924 Report a problem
    3/12/2013Pending sale$159,900$90/sqft
    Source: Coldwell Banker Honig-Bell #08146924 Report a problem
    2/12/2013Price change$159,900-3%$90/sqft
    Source: Coldwell Banker Honig-Bell #08146924 Report a problem
    1/31/2013Price change$164,900-2.9%$93/sqft
    Source: Coldwell Banker Honig-Bell #08146924 Report a problem
    1/15/2013Price change$169,900-5.6%$96/sqft
    Source: Coldwell Banker Honig-Bell #08146924 Report a problem
    1/3/2013Price change$179,900+12.5%$102/sqft
    Source: Coldwell Banker Honig-Bell #08146924 Report a problem
    9/1/2012Pending sale$159,900$90/sqft
    Source: Honig Realty, Inc. (dba. Coldwell Banker Honig-Bell) #08146924 Report a problem
    8/29/2012Listed for sale$159,900-23.9%$90/sqft
    Source: Honig Realty, Inc. (dba. Coldwell Banker Honig-Bell) #08146924 Report a problem
    3/27/2006Sold$210,000+25.7%$119/sqft
    Source: Public Record Report a problem
    8/20/2003Sold$167,000+17.6%$94/sqft
    Source: Public Record Report a problem
    3/14/2003Sold$142,000-6%$80/sqft
    Source: Public Record Report a problem
    5/5/1998Sold$151,000$85/sqft
    Source: Public Record Report a problem

    Public tax history

    YearProperty taxesTax assessment
    2024$8,206 +11.5%$105,301 +13.3%
    2023$7,358 +11.7%$92,981 +12.6%
    2022$6,586 +7%$82,570 +5.8%
    2021$6,157 +3.2%$78,043 +2.2%
    2020$5,968 +5.1%$76,363 +4.8%
    2019$5,678 -2%$72,900 -1.4%
    2018$5,796 +5.3%$73,949 +6.9%
    2017$5,506 +3.3%$69,199 +4.2%
    2016$5,332 +9.8%$66,410 +7.8%
    2015$4,857 $61,600 +1.1%
    2014$4,857 +2.3%$60,900
    2013$4,749 -6.6%$60,900 -8%
    2012$5,083 +4.1%$66,200 -1.2%
    2011$4,885 -5.2%$67,030 -8.4%
    2010$5,151 +0.8%$73,214
    2009$5,110 -0.5%$73,214
    2008$5,135 $73,214 +4.6%
    2007-- $70,000 +7.2%
    2006$4,798 +6.6%$65,289 +2.2%
    2005$4,499 +12.9%$63,907 +9%
    2004$3,986 +4.4%$58,630 +3.5%
    2003$3,817 +8.2%$56,642 +7.9%
    2002$3,529 +3.1%$52,492 +3.1%
    2001$3,424 +10.8%$50,914 +1.8%
    2000$3,090 $50,038
    Find assessor info on the county website

    Neighborhood: 60410

    Nearby schools

    GreatSchools rating
    Schools provided by the listing agent
    • Middle: Channahon Junior High School
    • High: Minooka Community High School
    • District: 17

    Source: MRED as distributed by MLS GRID. This data may not be complete. We recommend contacting the local school district to confirm school assignments for this home.

    Get a cash offer in 3 minutes
    Find out how much your home could sell for in as little as 3 minutes with a no-obligation cash offer.
    Estimated market value
    $390,300
    Get a cash offer in 3 minutes
    Find out how much your home could sell for in as little as 3 minutes with a no-obligation cash offer.
    Estimated market value
    $390,300