Discover the charm of this fabulous MidCentury Modern single-story home, just one mile from beautiful Doheny Beach, Dana Point Harbor, and the ocean. Nestled in the desirable Dana Knolls neighborhood, this home offers a seamless indoor-outdoor living experience with its full size sliding glass doors that open to a large, private, fully fenced yard and patio with a view of the nearby hills. The bright and inviting living room, featuring a remodeled fireplace with a handmade mantle, provides a versatile space that can be transformed into a child or adult work area, display space, or cozy seating nook. The kitchen is a chef’s dream, boasting white quartz countertops, an island, stainless steel appliances, and recessed lighting. It includes an area for a family table, and an additional tv and seating space, making it ideal for entertaining. Privacy is a key feature of this home, with the primary and secondary bedrooms located in separate wings. The en-suite primary bedroom at the back of the house offers large sliding glass doors bathing the space in natural light. The updated master bath includes dual sinks, a shower with seamless glass doors, modern fixtures, and low-flow toilets. The children’s wing is equally impressive, featuring a window seat in the front bedroom, ample closet space, and a remodeled bathroom with pale oak cabinetry and stunning tile. The home is equipped with newer dual-pane windows throughout, ensuring energy efficiency and tranquility and central A/C keeps the house cool in the summer months. Situated on a quiet single-loaded street, it is close to parks, restaurants, downtown Dana Point, and the Ocean Institute. Embrace the beach lifestyle in this exceptional home! Only a mile to Doheny Beach and Dana Point Harbor! Great restaurants and shopping 5 min away in downtown Dana Point. The Beach is calling!!
Sold for $17,000,000
Zillow last checked:
Listing updated:
Bought with:
Loretta Pierce, DRE #01888449
Keller Williams Realty
Source: CRMLS,MLS#: OC26051772 Originating MLS: California Regional MLS
Originating MLS: California Regional MLSPrice history
| Date | Event | Price |
|---|---|---|
| 8/31/2026 | Listing removed | $7,000$4/sqft |
Source: CRMLS #OC26159632 Report a problem | ||
| 8/7/2026 | Listed for rent | $7,000+22.8%$4/sqft |
Source: CRMLS #OC26159632 Report a problem | ||
| 7/16/2026 | Sold | $17,000,000+871.4%$9,279/sqft |
Source:  CRMLS #OC26051772 Report a problem CRMLS #OC26051772 Report a problem | ||
| 7/14/2026 | Contingent | $1,750,000$955/sqft |
Source: CRMLS #OC26051772 Report a problem | ||
| 7/2/2026 | Listed for sale | $1,750,000-2.7%$955/sqft |
Source: CRMLS #OC26051772 Report a problem | ||
| 6/20/2026 | Contingent | $1,799,000$982/sqft |
Source: CRMLS #OC26051772 Report a problem | ||
| 6/10/2026 | Listed for sale | $1,799,000+92.4%$982/sqft |
Source: CRMLS #OC26051772 Report a problem | ||
| 3/25/2024 | Listing removed | -- |
Source: CRMLS #OC24054329 Report a problem | ||
| 3/23/2024 | Listed for rent | $5,700+44.3%$3/sqft |
Source: CRMLS #OC24054329 Report a problem | ||
| 3/9/2020 | Sold | $935,000-1.5%$510/sqft |
Source:  CRMLS #OC19248379 Report a problem CRMLS #OC19248379 Report a problem | ||
| 2/9/2020 | Pending sale | $949,000$518/sqft |
Source: Coldwell Banker Realty - Mission Viejo #OC19248379 Report a problem | ||
| 2/3/2020 | Price change | $949,000-1.1%$518/sqft |
Source: Coldwell Banker Realty - Mission Viejo #OC19248379 Report a problem | ||
| 1/10/2020 | Price change | $960,000-1.5%$524/sqft |
Source: Coldwell Banker Residential Brokerage - Mission Viejo #OC19248379 Report a problem | ||
| 10/22/2019 | Listed for sale | $975,000+33.9%$532/sqft |
Source: Coldwell Banker Residential Brokerage - Laguna Beach #OC19248379 Report a problem | ||
| 7/2/2017 | Listing removed | $3,950$2/sqft |
Source: Harcourts Prime Properties #OC17134463 Report a problem | ||
| 6/23/2017 | Price change | $3,950-3.7%$2/sqft |
Source: Harcourts Prime Properties #OC17134463 Report a problem | ||
| 6/15/2017 | Listed for rent | $4,100$2/sqft |
Source: Harcourts Prime Properties #OC17134463 Report a problem | ||
| 9/23/2016 | Sold | $728,000+7.1%$397/sqft |
Source: Public Record Report a problem | ||
| 7/28/2016 | Pending sale | $680,000$371/sqft |
Source: First Team Real Estate #OC16154189 Report a problem | ||
| 7/15/2016 | Listed for sale | $680,000-2.7%$371/sqft |
Source: First Team Real Estate #OC16154189 Report a problem | ||
| 9/11/2015 | Listing removed | $699,000$382/sqft |
Source: Re/Max Signature Services #OC15099435 Report a problem | ||
| 7/27/2015 | Price change | $699,000-9.8%$382/sqft |
Source: Re/Max Signature Services #OC15099435 Report a problem | ||
| 5/9/2015 | Listed for sale | $775,000+252.3%$423/sqft |
Source: Re/Max Signature Services #OC15099435 Report a problem | ||
| 12/17/1993 | Sold | $220,000$120/sqft |
Source: Public Record Report a problem | ||
Nearby homes
- $1,630,4004 bd2 ba1.7k sqft25266 Brigantine Dr, Dana Point, CA 92629Off Market
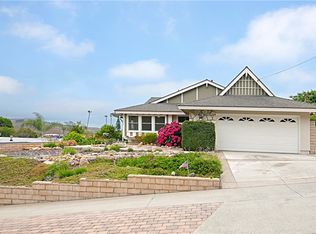
- $1,470,9003 bd2 ba1.3k sqft25252 Brigantine Dr, Dana Point, CA 92629Off Market
- $1,494,2004 bd2 ba1.6k sqft33191 Blue Fin Dr, Dana Point, CA 92629Off Market
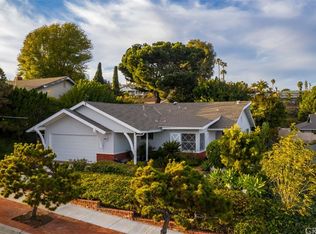
- $1,676,6004 bd2 ba1.6k sqft33181 Blue Fin Dr, Dana Point, CA 92629Off Market
Get a cash offer in 3 minutes
Find out how much your home could sell for in as little as 3 minutes with a no-obligation cash offer.
Estimated market value
$1,713,500
