Skip main navigation
Sold for $390,000
  • $390,000

    25263 Padre Ln, Punta Gorda, FL 33983

    3beds
    2,228sqft
    Single Family Residence
    Built in 1989
    10,477 Square Feet Lot
    $388,400 Zestimate®
    $175/sqft
    $3,006 Estimated rent

    Home value

    $388,400

    $353,000 - $423,000

    $3,006/mo

    Zestimate® history
    Loading
    Loading...

    Owner options

    List your home for rent

    $3,006/mo

    Rent Zestimate®

    Find your next renter with Zillow Rental Manager. Plus, with online applications, you can quickly screen prospective tenants – for free.

    Learn more

    $3,006/mo

    Rent Zestimate®

    Refinance and save

    $2,625/mo

    Est. payment

    Refinancing to a lower rate could help reduce your monthly payments and save thousands over the life of the loan.

    See today's rates

    $2,625/mo

    Est. payment

    Explore your selling options

    Work with a Zillow partner agent

    Leverage their expertise and Zillow's premium Showcase listings to get your home seen by more buyers.

    Get started

    List with your own agent

    Get your home in front of millions of buyers by listing it on Zillow.

    Learn how to do it

    Sell it yourself

    Take full control of how buyers see your home on Zillow by listing For Sale by Owner (FSBO).

    List your home

    What's special

    Enclosed sun roomSplit floor planNewer roofBeautiful tile floorsFormal diningModern updated kitchenEat in kitchen
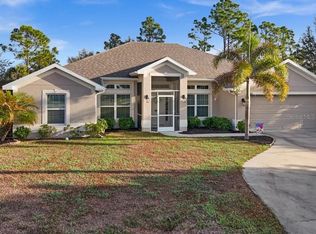
    This home is well taken care of, impeccably maintained. Newer roof, pool recently re-done with a newer pool cage. Most kitchen appliance's are less then 3 years old or newer. Upgrades throughout! Fresh paint inside and out, beautiful tile floors, split floor plan. Formal dining, eat in kitchen, family and living room! Utility room with a sink! Split Floor Plan, Pool Bath including shower! Enclosed sun room. Beautiful lanai and pool area, this beautiful home is ready to move into! Stainless appliances, modern updated kitchen. This home has it all. Deep Creek is a golf course community and has quick access to all shopping and amenities! Plus the seller is offering the buyers a 1 year home warranty. Primary suite has two walk in closets! Dual sinks in primary bath, with oversized tub and private shower. Don't just drive by this beautiful home, schedule an appointment for private viewing. Property disclosure is available. some furnishing are available to be purchased separately from the seller. Deep Creek is a golf course community and is very quick access to shopping and amenities.

    Zillow last checked:

    Listing updated:

    Listing Provided by:

    Randy Summey 941-661-7328,

    THE SUMMEY REALTY GROUP 941-661-7328,

    Terrie Hoyle 941-628-1426,

    THE SUMMEY REALTY GROUP

    Bought with:

    Wendy Lewis, 3233350

    WATERSIDE REALTY LLC

    Source: Stellar MLS,MLS#: C7520161MLS LogoOriginating MLS: Port Charlotte

    Facts & features

    Interior

    Bedrooms & bathrooms
    • Bedrooms: 3
    • Bathrooms: 2
    • Full bathrooms: 2
    Primary bedroom
    • Features: Tub with Separate Shower Stall, Walk-In Closet(s)
    • Level: First
    • Area: 303.8 Square Feet
    • Dimensions: 14x21.7
    Bedroom 1
    • Features: Ceiling Fan(s), Walk-In Closet(s)
    • Level: First
    • Area: 145.92 Square Feet
    • Dimensions: 11.4x12.8
    Bedroom 2
    • Features: Ceiling Fan(s), Walk-In Closet(s)
    • Level: First
    • Area: 154.81 Square Feet
    • Dimensions: 11.3x13.7
    Primary bathroom
    • Features: Tub with Separate Shower Stall, Linen Closet
    • Level: First
    • Area: 124 Square Feet
    • Dimensions: 10x12.4
    Bathroom 1
    • Features: Window/Skylight in Bath, Linen Closet
    • Level: First
    • Area: 96 Square Feet
    • Dimensions: 9.6x10
    Dinette
    • Level: First
    • Area: 152 Square Feet
    • Dimensions: 10x15.2
    Dining room
    • Level: First
    • Area: 136.8 Square Feet
    • Dimensions: 11.4x12
    Florida room
    • Features: No Closet
    • Level: First
    • Area: 231 Square Feet
    • Dimensions: 11x21
    Great room
    • Features: Ceiling Fan(s)
    • Level: First
    • Area: 227.2 Square Feet
    • Dimensions: 14.2x16
    Kitchen
    • Features: Ceiling Fan(s)
    • Level: First
    • Area: 212.5 Square Feet
    • Dimensions: 12.5x17
    Laundry
    • Features: Built-in Closet
    • Level: First
    • Area: 79.5 Square Feet
    • Dimensions: 5.3x15
    Living room
    • Features: Ceiling Fan(s)
    • Level: First
    • Area: 408 Square Feet
    • Dimensions: 16x25.5
    Heating
    • Electric
    Cooling
    • Central Air
    Appliances
    • Included: Dishwasher, Dryer, Electric Water Heater, Exhaust Fan, Microwave, Range, Refrigerator, Washer
    • Laundry: Electric Dryer Hookup, Inside, Laundry Room, Washer Hookup
    Features
    • Cathedral Ceiling(s), Ceiling Fan(s), Eating Space In Kitchen, High Ceilings, Kitchen/Family Room Combo, Living Room/Dining Room Combo, Open Floorplan, Primary Bedroom Main Floor, Split Bedroom, Vaulted Ceiling(s), Walk-In Closet(s)
    • Flooring: Ceramic Tile
    • Doors: Sliding Doors
    • Windows: Window Treatments, Skylight(s), Hurricane Shutters
    • Has fireplace: No
    Interior area
    • Total structure area: 240
    • Total interior livable area: 2,228 sqft

    Property

    Parking
    • Total spaces: 2
    • Parking features: Garage - Attached
    • Attached garage spaces: 2
    Features
    • Levels: One
    • Stories: 1
    • Patio & porch: Front Porch, Other, Rear Porch, Screened
    • Exterior features: Lighting
    • Has private pool: Yes
    • Pool features: Gunite, In Ground, Screen Enclosure, Tile
    • Spa features: In Ground
    • Has view: Yes
    • View description: Pool
    Lot
    • Size: 10,477 sqft
    • Features: Corner Lot, Cul-De-Sac, Landscaped, Near Golf Course, Oversized Lot
    • Residential vegetation: Mature Landscaping, Trees/Landscaped
    Details
    • Parcel number: 402308387006
    • Zoning: RSF3.5
    • Special conditions: None

    Construction

    Type & style
    • Home type: SingleFamily
    • Architectural style: Florida,Ranch
    • Property subtype: Single Family Residence
    Materials
    • Block, Stucco
    • Foundation: Slab
    • Roof: Shingle
    Condition
    • Completed
    • New construction: No
    • Year built: 1989
    Details
    • Warranty included: Yes

    Utilities & green energy

    • Sewer: Public Sewer
    • Water: Public
    • Utilities for property: BB/HS Internet Available, Cable Available, Cable Connected, Electricity Available, Electricity Connected, Public, Sewer Connected, Water Connected

    Community & neighborhood

    Security
    • Security features: Smoke Detector(s)
    Community
    • Community features: Buyer Approval Required, Deed Restrictions
    Location
    • Region: Punta Gorda
    • Subdivision: PUNTA GORDA ISLES SEC 23

    HOA & financial

    HOA
    • Has HOA: Yes
    • HOA fee: $18 monthly
    • Association name: Allen Seals
    • Association phone: 941-764-6674
    Other fees
    • Pet fee: $0 monthly
    Other financial information
    • Total actual rent: 0

    Other

    Other facts
    • Listing terms: Cash,Conventional
    • Ownership: Fee Simple
    • Road surface type: Paved

    Price history

    DateEventPrice
    5/21/2026Sold$390,000+2.9%$175/sqft
    Source: Stellar MLS #C7520161 Report a problem
    4/20/2026Pending sale$379,000$170/sqft
    Source: Stellar MLS #C7520161 Report a problem
    2/24/2026Price change$379,000-0.3%$170/sqft
    Source: Stellar MLS #C7520161 Report a problem
    1/13/2026Listed for sale$380,000-1.8%$171/sqft
    Source: Stellar MLS #C7520161 Report a problem
    8/3/2025Listing removed$387,018$174/sqft
    Source: Stellar MLS #C7508571 Report a problem
    4/19/2025Listed for sale$387,018+207.2%$174/sqft
    Source: Stellar MLS #C7508571 Report a problem
    8/22/2012Listing removed$1,350$1/sqft
    Source: SELLSTATE PRIORITY REALTY #C7035719 Report a problem
    7/21/2012Price change$1,350-3.6%$1/sqft
    Source: SELLSTATE PRIORITY REALTY #C7035719 Report a problem
    7/4/2012Listed for rent$1,400+7.7%$1/sqft
    Source: RE/MAX Anchor Realty #C7027575 Report a problem
    10/5/2011Listing removed$1,300$1/sqft
    Source: RE/MAX Anchor Realty #C7027575 Report a problem
    9/23/2011Listed for rent$1,300$1/sqft
    Source: RE/MAX ANCHOR REALTY #C7027575 Report a problem
    9/8/2011Sold$126,000-6.6%$57/sqft
    Source: Public Record Report a problem
    8/8/2011Price change$134,900-2.2%$61/sqft
    Source: SUNREAL ESTATE INC #A3943871 Report a problem
    7/30/2011Price change$137,900-1.4%$62/sqft
    Source: SUNREAL ESTATE INC #A3943871 Report a problem
    6/2/2011Price change$139,900-1.8%$63/sqft
    Source: SUNREAL ESTATE INC #A3943871 Report a problem
    5/25/2011Listed for sale$142,500+65.5%$64/sqft
    Source: SUNREAL ESTATE INC #A3943871 Report a problem
    4/28/2011Sold$86,100-43.7%$39/sqft
    Source: Public Record Report a problem
    3/3/2011Listed for sale$152,900$69/sqft
    Source: RE/MAX Palm Realty #C7022335 Report a problem

    Public tax history

    YearProperty taxesTax assessment
    2025$3,574 +2.5%$215,528 +2.9%
    2024$3,486 +1%$209,454 +3%
    2023$3,452 +7.3%$203,353 +3%
    2022$3,217 +0.1%$197,430 +3%
    2021$3,215 +1.8%$191,680 +1.4%
    2020$3,158 +3.3%$189,034 +2.3%
    2019$3,056 +8.2%$184,784 +1.9%
    2018$2,826 $181,339 +2.1%
    2017$2,826 +0.9%$177,609 +2.1%
    2016$2,799 +0.5%$173,956 +0.7%
    2015$2,785 +0%$172,747 +0.3%
    2014$2,785 +6.3%$172,159 +26.8%
    2013$2,619 +13.6%$135,731 -5.3%
    2012$2,306 -4.5%$143,313
    2011$2,414 +41.7%$143,313 +3.8%
    2010$1,704 +11.4%$138,066 +2.7%
    2009$1,530 $134,436 +5.7%
    2007-- $127,210
    2006-- $127,210 +6.1%
    2005-- $119,908 +1.9%
    2004-- $117,672
    2003-- $117,672 +2.4%
    2002$1,743 +2.9%$114,914 +1.6%
    2001$1,693 +4%$113,104 +3%
    2000$1,627 $109,810

    Find assessor info on the county website

    Neighborhood: 33983

    Nearby schools

    GreatSchools rating
    Schools provided by the listing agent
    • Elementary: Deep Creek Elementary
    • Middle: Punta Gorda Middle
    • High: Charlotte High

    Source: Stellar MLS. This data may not be complete. We recommend contacting the local school district to confirm school assignments for this home.

    Get a cash offer in 3 minutes
    Find out how much your home could sell for in as little as 3 minutes with a no-obligation cash offer.
    Estimated market value
    $388,400
    Get a cash offer in 3 minutes
    Find out how much your home could sell for in as little as 3 minutes with a no-obligation cash offer.
    Estimated market value
    $388,400