Skip main navigation
Sold for $340,000
  • $340,000

    25264 Esther Ave, Long Barn, CA 95346

    2beds
    896sqft
    Single Family Residence
    Built in 1960
    7,840 Square Feet Lot
    $344,600 Zestimate®
    $379/sqft
    $2,004 Estimated rent

    Home value

    $344,600

    $327,000 - $362,000

    $2,004/mo

    Zestimate® history
    Loading
    Loading...

    Owner options

    List your home for rent

    $2,004/mo

    Rent Zestimate®

    Find your next renter with Zillow Rental Manager. Plus, with online applications, you can quickly screen prospective tenants – for free.

    Learn more

    $2,004/mo

    Rent Zestimate®

    Refinance and save

    $2,485/mo

    Est. payment

    Refinancing to a lower rate could help reduce your monthly payments and save thousands over the life of the loan.

    See today's rates

    $2,485/mo

    Est. payment

    Explore your selling options

    Work with a Zillow partner agent

    Leverage their expertise and Zillow's premium Showcase listings to get your home seen by more buyers.

    Get started

    List with your own agent

    Get your home in front of millions of buyers by listing it on Zillow.

    Learn how to do it

    Sell it yourself

    Take full control of how buyers see your home on Zillow by listing For Sale by Owner (FSBO).

    List your home

    What's special

    Cozy wood-burning fireplaceWarm rustic finishesFenced pet areaOpen patio for entertainingOpen floor planRemodeled bathroomsUpdated bathroom
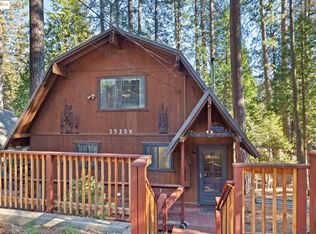
    Escape to the mountains in this beautifully upgraded vacation rental located in the highly desirable gated community of Sierra Park. Surrounded by towering pines and forest beauty, this turnkey cabin offers the perfect blend of rustic charm and modern comfort — ideal as a personal retreat and is already an income-producing vacation rental. Inside, you’ll love the open-beam wood ceilings, warm rustic finishes, open floor plan, and cozy wood-burning fireplace. The home is move-in ready with stainless steel appliances, washer and dryer, remodeled bathrooms, and efficient mini-split heating and air conditioning. The layout includes one bedroom and bath downstairs, plus a spacious loft upstairs with two queen beds and an updated bathroom. Outdoor features include a firepit/sitting area, open patio for entertaining, fenced pet area, and electric vehicle charger. Sierra Park offers outstanding amenities including a private lake, playgrounds, basketball and baseball courts, dog park, and scenic forest trails. Conveniently located near Pinecrest Lake and Dodge Ridge Ski Resort, this mountain retreat delivers year-round adventure and relaxation.

    Zillow last checked:

    Listing updated:

    Listed by:

    Judith Austin DRE #01322444 209-559-6070,

    KW Sierra Foothills

    Bought with:

    Michelle Maddux, DRE #02196936

    Century 21 Sierra Properties

    Source: bridgeMLS/CCAR/Bay East AOR,MLS#: 41135860MLS Logo

    Facts & features

    Interior

    Bedrooms & bathrooms
    • Bedrooms: 2
    • Bathrooms: 2
    • Full bathrooms: 2
    Rooms
    • Room types: No Additional Rooms
    Kitchen
    • Features: 220 Volt Outlet, Breakfast Nook, Counter - Solid Surface, Dishwasher, Microwave, Range/Oven Free Standing, Refrigerator, Updated Kitchen
    Heating
    • Electric, See Remarks
    Cooling
    • Multi Units, See Remarks
    Appliances
    • Included: Dishwasher, Microwave, Free-Standing Range, Refrigerator, Dryer, Washer
    • Laundry: Dryer, Washer, Inside
    Features
    • Breakfast Nook, Counter - Solid Surface, Updated Kitchen
    • Flooring: Laminate, Carpet
    • Number of fireplaces: 1
    • Fireplace features: Family Room, Free Standing
    Interior area
    • Total structure area: 896
    • Total interior livable area: 896 sqft

    Property

    Parking
    • Parking features: Electric Vehicle Charging Station(s)
    Features
    • Levels: Two Story
    • Stories: 2
    • Exterior features: Dog Run
    • Pool features: None
    • Has view: Yes
    • View description: Trees/Woods
    Lot
    • Size: 7,840 Square Feet
    • Features: See Remarks
    Details
    • Parcel number: 031073012000
    • Special conditions: Standard

    Construction

    Type & style
    • Home type: SingleFamily
    • Architectural style: Cabin
    • Property subtype: Single Family Residence
    Materials
    • Wood Siding
    • Roof: Shingle
    Condition
    • Existing
    • New construction: No
    • Year built: 1960

    Utilities & green energy

    • Electric: No Solar, 220 Volts in Kitchen
    • Sewer: Septic Tank
    • Water: Public
    • Utilities for property: All Electric

    Community & HOA

    Community
    • Security: Security Gate
    HOA
    • Has HOA: Yes
    • Amenities included: Clubhouse, Playground, Gated, Dog Park
    • HOA fee: $350 annually
    • HOA name: Odd Fellows Sierra Homeowners Association
    • HOA phone: 209-396-3079
    Location
    • Region: Long Barn

    Financial & listing details

    • Price per square foot: $379/sqft
    • Tax assessed value: $343,740
    • Annual tax amount: $3,661
    • Date on market: 5/23/2026
    • Listing terms: Cash,Conventional
    • Electric utility on property: Yes

    Price history

    DateEventPrice
    7/17/2026Sold$340,000-2.9%$379/sqft
    Source: bridgeMLS/CCAR/Bay East AOR #41135860 Report a problem
    6/18/2026Pending sale$350,000$391/sqft
    Source: bridgeMLS/CCAR/Bay East AOR #41135860 Report a problem
    5/23/2026Listed for sale$350,000+3.9%$391/sqft
    Source: bridgeMLS/CCAR/Bay East AOR #41135860 Report a problem
    5/3/2024Sold$337,000-6.4%$376/sqft
    Source: MetroList Services of CA #224018316 Report a problem
    4/18/2024Pending sale$359,900$402/sqft
    Source: MetroList Services of CA #224018316 Report a problem
    2/28/2024Listed for sale$359,900+22%$402/sqft
    Source: MetroList Services of CA #224018316 Report a problem
    9/5/2023Sold$295,000-1.3%$329/sqft
    Source: Public Record Report a problem
    8/2/2023Pending sale$299,000$334/sqft
    Source: TCAR MLS #20230805 Report a problem
    7/12/2023Price change$299,000-3.5%$334/sqft
    Source: TCAR MLS #20230805 Report a problem
    7/7/2023Price change$310,000-6.1%$346/sqft
    Source: TCAR MLS #20230805 Report a problem
    6/22/2023Listed for sale$330,000+89.7%$368/sqft
    Source: TCAR MLS #20230805 Report a problem
    10/16/2009Sold$174,000$194/sqft
    Source: Public Record Report a problem

    Public tax history

    YearProperty taxesTax assessment
    2025$3,661 +15%$343,740 +16.5%
    2024$3,185 +43.3%$295,000 +36.7%
    2023$2,223 -4.5%$215,877 +2%
    2022$2,328 +6.3%$211,645 +6.4%
    2021$2,191 +7.3%$198,826 +7%
    2020$2,042 +2.3%$185,819 +2%
    2019$1,997 +6.6%$182,175 +5%
    2018$1,872 $173,500 +10.5%
    2017-- $157,000
    Find assessor info on the county website

    Neighborhood: 95346

    Nearby schools

    GreatSchools rating
    Get pre-qualified for a loan
    At Zillow Home Loans, we can pre-qualify you in as little as 5 minutes with no impact to your credit score.

    An equal housing lender. NMLS #10287.