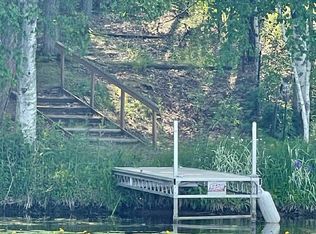
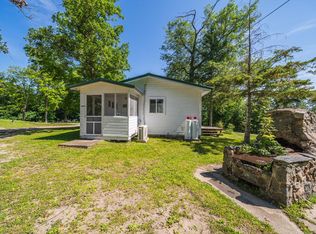
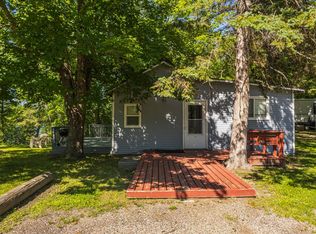
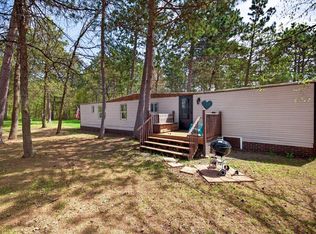
Nestled among the oak trees on 1.74 acres, this charming Osage cabin offers a peaceful setting with shared access to Straight Lake. With limited shared access in place and no association, you can enjoy the benefits of lake life with added flexibility.
The cabin features 1 bedroom, a ¾ bath, and a versatile office space that can easily be used for additional sleeping. Well insulated and efficiently designed, this property also offers the potential to serve as a comfortable year-round home for those seeking a
simpler lifestyle in a smaller space.
A 14x32 pole shed with 12’ sidewalls and a 12’x9’ overhead door provides excellent storage for recreational equipment and outdoor gear.
Conveniently located near Smoky Hills State Forest and Two Inlets State Forest, you’ll have easy access to trails for snowmobiling, ATV riding, hiking, and hunting. Spend your days enjoying Straight Lake and your evenings relaxing in the quiet Northwoods
surroundings.
A great opportunity to enjoy the outdoors with space, privacy, and access to one of the area’s beautiful lakes.
1993 20ft Crestliner Pontoon with 70 horse Evinrude motor available for an additional $4500
Active
Price cut: $5K (7/20)
$184,900
25266 Oak Knoll Trl, Osage, MN 56570
2beds
720sqft
:
Get pre-qualified$1,228/mo
Single Family
Built in 1995
1.74 Acres Lot
$-- Zestimate®
$257/sqft
$-- HOA
What's special
Versatile office spaceWell insulated
- 87 days |
- 484 |
- 24 |
Zillow last checked:
Listing updated:
Listed by:
Deana Deitchler 218-252-3302,
Real Broker, LLC,
Hailey Karas 218-766-7588
Source: NorthstarMLS as distributed by MLS GRID,MLS#: 7042105
Facts & features
Interior
Bedrooms & bathrooms
- Bedrooms: 2
- Bathrooms: 1
- 3/4 bathrooms: 1
Bedroom
- Level: Main
- Area: 81 Square Feet
- Dimensions: 9x9
Bedroom 2
- Level: Main
- Area: 63 Square Feet
- Dimensions: 7x9
Kitchen
- Level: Main
- Area: 104 Square Feet
- Dimensions: 13x8
Laundry
- Level: Main
- Area: 66 Square Feet
- Dimensions: 11x6
Living room
- Level: Main
- Area: 195 Square Feet
- Dimensions: 13x15
Workshop
- Level: Main
- Area: 225 Square Feet
- Dimensions: 15x15
Heating
- Fireplace(s), Wood Stove
Cooling
- Window Unit(s)
Appliances
- Included: Electric Water Heater, Microwave, Range, Refrigerator
- Laundry: Main Level
Features
- Basement: None
- Number of fireplaces: 1
- Fireplace features: Free Standing
Interior area
- Total structure area: 960
- Total interior livable area: 720 sqft
- Finished area above ground: 720
- Finished area below ground: 0
Property
Parking
- Total spaces: 1
- Parking features: Gravel
- Garage spaces: 1
- Details: Garage Dimensions (14x32), Garage Door Height (12), Garage Door Width (9)
Accessibility
- Accessibility features: None
Features
- Levels: One
- Stories: 1
- Waterfront features: Deeded Access, Waterfront Elevation(10-15), Lake Bottom(Sand, Soft)
- Frontage length: Water Frontage: 30
Lot
- Size: 1.74 Acres
- Dimensions: 150 x 512 x 143 x 547
- Features: Accessible Shoreline, Tree Coverage - Medium
Details
- Additional structures: Pole Building
- Foundation area: 960
- Parcel number: 210390503
- Zoning description: Residential-Single Family
- Other equipment: Fuel Tank - Rented
Construction
Type & style
- Home type: SingleFamily
- Property subtype: Single Family
Materials
- Steel Siding
- Roof: Age Over 8 Years,Metal
Condition
- New construction: No
- Year built: 1995
Utilities & green energy
- Electric: 100 Amp Service, Power Company: Itasca Mantrap Co-op
- Gas: Propane, Wood
- Sewer: Septic System Compliant - Yes, Tank with Drainage Field
- Water: 4-Inch Submersible
Community & HOA
Community
- Subdivision: Hush Add
HOA
- Has HOA: No
Location
- Region: Osage
Financial & listing details
- Price per square foot: $257/sqft
- Tax assessed value: $169,200
- Annual tax amount: $973
- Date on market: 5/1/2026
- Cumulative days on market: 234 days
Estimated market value
Not available
Estimated sales range
Not available
Not available
Price history
| Date | Event | Price |
|---|---|---|
| 7/20/2026 | Price change | $184,900-2.6%$257/sqft |
Source:  NorthstarMLS as distributed by MLS GRID #7042105 Report a problem NorthstarMLS as distributed by MLS GRID #7042105 Report a problem | ||
| 6/3/2026 | Price change | $189,900-2.6%$264/sqft |
Source: NorthstarMLS as distributed by MLS GRID #7042105 Report a problem | ||
| 5/1/2026 | Listed for sale | $195,000-4.8%$271/sqft |
Source: NorthstarMLS as distributed by MLS GRID #7042105 Report a problem | ||
| 3/23/2026 | Listing removed | $204,900$285/sqft |
Source: NorthstarMLS as distributed by MLS GRID #6769611 Report a problem | ||
| 8/11/2025 | Listed for sale | $204,900+511.6%$285/sqft |
Source: NorthstarMLS as distributed by MLS GRID #6769611 Report a problem | ||
| 3/30/2004 | Sold | $33,500$47/sqft |
Source: Agent Provided Report a problem | ||
Public tax history
| Year | Property taxes | Tax assessment |
|---|---|---|
| 2025 | $1,000 +0.4% | $169,200 +6.5% |
| 2024 | $996 +7.1% | $158,800 +6% |
| 2023 | $930 +7.6% | $149,800 +19.8% |
| 2022 | $864 +3.8% | $125,000 +23.5% |
| 2021 | $832 -4.8% | $101,200 +1.7% |
| 2020 | $874 +25.6% | $99,500 -3.5% |
| 2019 | $696 | $103,100 +24.4% |
| 2018 | $696 +8.4% | $82,900 +8.8% |
| 2017 | $642 -8.3% | $76,200 -3.4% |
| 2016 | $700 +16.7% | $78,900 +25.2% |
| 2015 | $600 +3.1% | $63,000 +2.8% |
| 2014 | $582 +1.7% | $61,300 |
| 2012 | $572 +1.1% | -- |
| 2011 | $566 +19.4% | -- |
| 2010 | $474 | -- |
Find assessor info on the county website
Monthly payment
Est. payment
Payment breakdown
Explore the cost of this home by adjusting the details. Changes won't be saved.Climate risks
Neighborhood: 56570
Nearby schools
GreatSchools rating
- 7/10Park Rapids Area Century Elementary SchoolGrades: PK-6Distance: 9 mi
- 3/10Park Rapids Area Century Middle SchoolGrades: 7-8Distance: 9 mi
- 5/10Park Rapids Senior High SchoolGrades: 9-12Distance: 9.4 mi
- $207,1003 bd2 ba1.7k sqft25184 Oak Knoll Trl, Osage, MN 56570Off Market
- $99,100-- bd1 ba924 sqft25338 Oak Knoll Trl, Osage, MN 56570Off Market
- $105,7002 bd1 ba576 sqft25392 Oak Knoll Trl, Osage, MN 56570Off Market
- $470,8005 bd3 ba3k sqft25281 Washington Dr, Osage, MN 56570Off Market
- $255,0003 bd2 ba1.6k sqft25371 Washington Dr, Osage, MN 56570Sold
- $592,7002 bd2 ba2.2k sqft25391 Oak Knoll Trl, Osage, MN 56570Off Market
- $543,5001 bd2 ba1.3k sqft25307 Oak Knoll Trl, Osage, MN 56570Off Market
- $560,1002 bd2 ba2.2k sqft25263 Oak Knoll Trl, Osage, MN 56570Off Market
A local agent can set up tours, give advice and negotiate with sellers.
Similar homes
- $210,0002 bd1 ba560 sqft23546 Warbler Way #C7, Detroit Lakes, MN 56501For Sale
 MLS ID #7074878, Matt Brenk, REMAX Lakes Region. NorthstarMLS as distributed by MLS GRID
 - $210,0002 bd1 ba768 sqft23546 Warbler Way #C1, Detroit Lakes, MN 56501For Sale
 MLS ID #7074882, Matt Brenk, REMAX Lakes Region. NorthstarMLS as distributed by MLS GRID
 - $199,9002 bd1 ba980 sqft20403 County Road 1 #15, Park Rapids, MN 56470For Sale
 MLS ID #6777668, Josh Grover, Dane Arthur Real Estate Agency-Park Rapids. NorthstarMLS as distributed by MLS GRID
 - $209,9002 bd2 ba896 sqft12905 Buckhorn Trl, Menahga, MN 56464For Sale
 MLS ID #7079600, Eric Wolff, Wolff & Simon Real Estate. NorthstarMLS as distributed by MLS GRID
 - $170,0002 bd1 ba880 sqft17 Balsam Ave NW, Menahga, MN 56464For SaleMLS ID #7077429, Janelle Lake, National Realty Guild. NorthstarMLS as distributed by MLS GRID
- $199,9002 bd1 ba440 sqft22292 County Road 7 #4, Park Rapids, MN 56470For SaleMLS ID #7078493, Eric Wolff, Wolff & Simon Real Estate. NorthstarMLS as distributed by MLS GRID
- $189,9002 bd2 ba936 sqft14590 Gazebo Dr #18, Park Rapids, MN 56470For SaleMLS ID #7065828, Jack Brann, Affinity Real Estate Inc.. NorthstarMLS as distributed by MLS GRID
- $119,0001 bd1 ba930 sqft212 Central Ave N, Park Rapids, MN 56470For SaleMLS ID #7054899, Brian Wikman, Coldwell Banker Crown Realtors. NorthstarMLS as distributed by MLS GRID
- $219,9001 bd2 ba1k sqft608 Park Ave N Unit 5, Park Rapids, MN 56470For SaleMLS ID #7103361, Eric Wolff, Wolff & Simon Real Estate. NorthstarMLS as distributed by MLS GRID
- $249,9001 bd1 ba617 sqft56202 White Pine Cir, Park Rapids, MN 56470For SaleMLS ID #7058847, Betty Eischens, Affinity Real Estate Inc.. NorthstarMLS as distributed by MLS GRID
- $250,0002 bd1 ba720 sqft24184 Vacation Ln, Rochert, MN 56578For SaleMLS ID #7052496, Jodi Tollefson, Beyond Realty. NorthstarMLS as distributed by MLS GRID
- $115,0001 bd2 ba448 sqft900 Park Ave N #6, Park Rapids, MN 56470For SaleMLS ID #7059925, Joseph Erickson, Wolff & Simon Real Estate. NorthstarMLS as distributed by MLS GRID
