Skip main navigation
Closed
  • Price Unknown

    25266 Oakmont Road, Pittsburg, MO 65724

    1beds
    864sqft
    Multiple Residences
    Built in 1988
    0.63 Acres Lot
    $250,000 Zestimate®
    $--/sqft
    $845 Estimated rent

    Home value

    $250,000

    Estimated sales range

    Not available

    $845/mo

    Zestimate® history
    Loading
    Loading...

    Owner options

    List your home for rent

    $845/mo

    Rent Zestimate®

    Find your next renter with Zillow Rental Manager. Plus, with online applications, you can quickly screen prospective tenants – for free.

    Learn more

    $845/mo

    Rent Zestimate®

    Refinance and save

    $50/mo

    Est. payment

    Refinancing to a lower rate could help reduce your monthly payments and save thousands over the life of the loan.

    See today's rates

    $50/mo

    Est. payment

    Explore your selling options

    Work with a Zillow partner agent

    Leverage their expertise and Zillow's premium Showcase listings to get your home seen by more buyers.

    Get started

    List with your own agent

    Get your home in front of millions of buyers by listing it on Zillow.

    Learn how to do it

    Sell it yourself

    Take full control of how buyers see your home on Zillow by listing For Sale by Owner (FSBO).

    List your home

    What's special

    Natural stone gas fireplaceCozy living-dining comboNice covered deckBuilt in storageOpen floor planEfficient kitchenLarge walk in closet
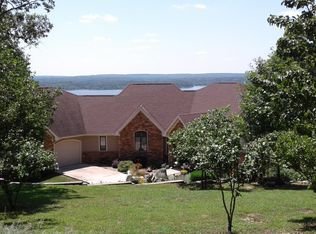
    POMME DE TERRE LAKE! Charming lake retreat with a guest house! This unique property offers, flexibility, beautiful year round lake views, and the perfect setting to relax & unwind. Talk about cute - the main home features 1 bedroom & 1 bath with a thoughtfully designed layout. Enjoy the cozy living-dining combo highlighted by a natural stone gas fireplace and stunning lake views. The efficient kitchen is well equipped with all appliances - including a four door stainless refrigerator. The kitchen also includes beautiful butcher block counter tops , a farmhouse sink, a small island for extra prep space, & built in storage. The bedroom is nice size, and has a large walk in closet. The bathroom has a tiled walk in shower. Enjoy the outdoors & lake views from the nice covered deck - great place for entertaining! This home also has a 1 car attached garage. Let's take a look at the guest house! On the main level, this home has an open floor plan, 1 bedroom, 1 bath, and nice kitchen cabinetry. French doors lead to a covered deck with beautiful lake views. The lower level of this house is partially finished, has a full bath, and a patio with a lake view. This area can be additional living space, a great recreational room for both houses, or a place to store lake toys. Great location on a dead end road! Boat launch just minutes away.

    Zillow last checked:

    Listing updated:

    Listed by:

    Donna Peterson 417-327-2529,

    Century 21 Peterson Real Estate

    Bought with:

    Jaxin B. Akins, 2023048128

    Akins Realty

    Source: SOMOMLS as distributed by MLS GRID,MLS#: 60316444MLS Logo

    Facts & features

    Interior

    Bedrooms & bathrooms
    • Bedrooms: 1
    • Bathrooms: 1
    • Full bathrooms: 1
    Heating
    • Heat Pump, Central, Electric
    Cooling
    • Central Air, Heat Pump
    Appliances
    • Included: Dishwasher, Propane Water Heater, Free-Standing Electric Oven, Dryer, Washer, Microwave, Water Softener Owned, Refrigerator, Disposal, Water Filtration
    • Laundry: Laundry Room, W/D Hookup
    Features
    • High Speed Internet, Other Counters, Walk-In Closet(s), Walk-in Shower
    • Flooring: Laminate, Tile
    • Doors: Storm Door(s)
    • Windows: Single Pane, Double Pane Windows, Blinds, Shutters
    • Has basement: No
    • Attic: Access Only:No Stairs
    • Has fireplace: Yes
    • Fireplace features: Living Room, Propane, Stone
    Interior area
    • Total structure area: 864
    • Total interior livable area: 864 sqft
    • Finished area above ground: 864
    • Finished area below ground: 0

    Property

    Parking
    • Total spaces: 1
    • Parking features: Circular Driveway, Garage Faces Front, Garage Door Opener
    • Attached garage spaces: 1
    • Has uncovered spaces: Yes
    Features
    • Levels: One
    • Stories: 1
    • Patio & porch: Covered, Deck
    • Exterior features: Rain Gutters
    • Has view: Yes
    • View description: Lake
    • Has water view: Yes
    • Water view: Lake
    Lot
    • Size: 0.63 Acres
    • Features: Adjoins Government Land
    Details
    • Parcel number: 108027002000011000

    Construction

    Type & style
    • Home type: SingleFamily
    • Architectural style: Cottage
    • Property subtype: Multiple Residences
    Materials
    • Vinyl Siding
    • Foundation: Block
    • Roof: Shingle
    Condition
    • Year built: 1988

    Utilities & green energy

    • Sewer: Septic Tank
    • Water: Private

    Community & HOA

    Community
    • Subdivision: Oakmont North
    HOA
    • HOA fee: $50 annually
    Location
    • Region: Pittsburg

    Financial & listing details

    • Tax assessed value: $121,810
    • Annual tax amount: $953
    • Date on market: 2/28/2026
    • Listing terms: Cash,Conventional
    • Road surface type: Gravel

    Price history

    DateEventPrice
    7/15/2026Sold--
    Source: SOMOMLS as distributed by MLS GRID #60316444 Report a problem
    6/5/2026Pending sale$264,500$306/sqft
    Source: SOMOMLS as distributed by MLS GRID #60316444 Report a problem
    2/28/2026Listed for sale$264,500+97.4%$306/sqft
    Source: SOMOMLS as distributed by MLS GRID #60316444 Report a problem
    1/17/2020Sold--
    Source: Agent Provided Report a problem
    8/21/2019Pending sale$134,000$155/sqft
    Source: CENTURY 21 Peterson Real Estate #60142006 Report a problem
    7/15/2019Listed for sale$134,000$155/sqft
    Source: Century21 Peterson Real Estate #60142006 Report a problem

    Public tax history

    YearProperty taxesTax assessment
    2025$953 +7.8%$23,140 +8.2%
    2024$884 +4%$21,390 +4%
    2023$850 $20,570 +3.4%
    2022-- $19,890 +0.1%
    2021$787 +6.2%$19,870 +6%
    2020$741 +4%$18,740 +4%
    2019$712 +0.3%$18,020
    2018$710 $18,020
    2017$710 $18,020
    2016-- $18,020
    2015-- $18,020
    2013-- $18,020 +8%
    2012-- $16,690
    Find assessor info on the county website

    Neighborhood: 65724

    Nearby schools

    GreatSchools rating
    Schools provided by the listing agent
    • Elementary: Hermitage
    • Middle: Hermitage
    • High: Hermitage

    Source: SOMOMLS as distributed by MLS GRID. This data may not be complete. We recommend contacting the local school district to confirm school assignments for this home.