Skip main navigation
Off market
  • $697,900

    2527 11th Pl N #42, St Petersburg, FL 33713

    4beds
    2,045sqft
    Townhouse
    Built in 2019
    -- sqft lot
    $697,900 Zestimate®
    $341/sqft
    $4,558 Estimated rent

    Home value

    $697,900

    $649,000 - $754,000

    $4,558/mo

    Zestimate® history
    Loading
    Loading...

    Owner options

    List your home for rent

    $4,558/mo

    Rent Zestimate®

    Find your next renter with Zillow Rental Manager. Plus, with online applications, you can quickly screen prospective tenants – for free.

    Learn more

    $4,558/mo

    Rent Zestimate®

    Refinance and save

    $5,073/mo

    Est. payment

    Refinancing to a lower rate could help reduce your monthly payments and save thousands over the life of the loan.

    See today's rates

    $5,073/mo

    Est. payment

    Explore your selling options

    Work with a Zillow partner agent

    Leverage their expertise and Zillow's premium Showcase listings to get your home seen by more buyers.

    Get started

    List with your own agent

    Get your home in front of millions of buyers by listing it on Zillow.

    Learn how to do it

    Sell it yourself

    Take full control of how buyers see your home on Zillow by listing For Sale by Owner (FSBO).

    List your home

    What's special

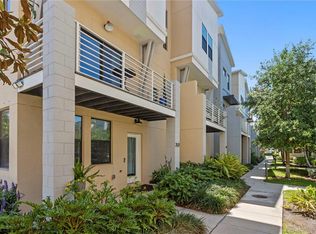
    Under Construction. Under Construction. SPECIAL PHASE 2 GRAND OPENING PRICING FOR A LIMITED TIME ONLY. PROMOTIONAL CREDITS, PRICING AND AVAILABILITY ARE SUBJECT TO CHANGE WITHOUT NOTICE. Live every day like you're on vacation as this gated community has a resort-style Pool, open-air fire pit, and gathering areas in a landscaped courtyard, as well as a dog park. The modern urban community is located just north of charming Historic Kenwood. Spacious open floor plan with private balcony and front porch. This home overlooks the sparkling pool and lushly landscaped courtyard, and includes concrete construction on all levels, 2-car garage, Quartz counter tops, 42" Shaker Style Cabinetry, GE Stainless Steel Appliances, Wood Laminate Flooring and 12 x 24 Ceramic Tile in wet areas. Enjoy the comfort and security of concrete masonry on all levels. Low-maintenance lock-and-leave lifestyle with fee simple townhome living and low HOA fees. Uptown Kenwood is located only 2 miles from Downtown St Pete. Designer furnished showcase home is open Thur-Mon from 12pm to 6pm or by appointment at 1110 25th St N, St Pete, FL 33713. Seller will assist with up to $5000 toward closing costs when builder's preferred lending and title company are used.

    This property is off market, which means it's not currently listed for sale or rent on Zillow. This may be different from what's available on other websites or public sources.

    Originating MLS: Tampa

    Facts & features

    Interior

    Bedrooms & bathrooms
    • Bedrooms: 4
    • Bathrooms: 4
    • Full bathrooms: 3
    • 1/2 bathrooms: 1
    Appliances
    • Laundry: Inside
    Features
    • Walk-In Closet(s), Kitchen/Family Room Combo, Living Room/Dining Room Combo, Other, In Wall Pest System
    Interior area
    • Structure area source: Builder
    • Total interior livable area: 2,045 sqft

    Property

    Parking
    • Total spaces: 2
    Features
    • Levels: Three Or More
    • Pool features: Heated, In Ground
    Lot
    • Features: In City Limits, Sidewalk
    Details
    • Additional parcels included: 0
    • Zoning: PD

    Construction

    Type & style
    • Home type: SingleFamily
    • Architectural style: Contemporary
    • Property subtype: Townhouse
    Condition
    • Under Construction
    • Year built: 2019
    Details
    • Builder model: Sage
    • Builder name: ICON Residential

    Utilities & green energy

    • Sewer: Public Sewer
    • Water: Public
    • Utilities for property: Electricity Connected, Cable Available, Public, Street Lights

    Community & HOA

    Community
    • Security: Smoke Detector(s)
    • Subdivision: UPTOWN KENWOOD
    HOA
    • Has HOA: Yes
    • Services included: Community Pool, Maintenance Grounds, Trash, Maintenance Exterior, Sewer, Water, Escrow Reserves Fund
    • HOA fee: $314 monthly
    Location
    • Region: St Petersburg

    Financial & listing details

    • Price per square foot: $341/sqft
    • Listing terms: Cash, Conventional, FHA, VA Loan
    • Ownership: Fee Simple

    Price history

    DateEventPrice
    3/24/2020Sold$431,988-0.6%$211/sqft
    Source: Stellar MLS #T3164237 Report a problem
    10/3/2019Pending sale$434,770$213/sqft
    Source: CRESTVIEW REALTY GROUP LLC #T3164237 Report a problem
    10/3/2019Listed for sale$434,770$213/sqft
    Source: CRESTVIEW REALTY GROUP LLC #T3164237 Report a problem
    7/25/2019Listing removed$434,770$213/sqft
    Source: CRESTVIEW REALTY GROUP LLC #T3164237 Report a problem
    7/12/2019Price change$434,770+1.4%$213/sqft
    Source: CRESTVIEW REALTY GROUP LLC #T3164237 Report a problem
    3/30/2019Listed for sale$428,770$210/sqft
    Source: CRESTVIEW REALTY GROUP LLC #T3164237 Report a problem

    Public tax history

    Tax history is unavailable.

    Neighborhood: North Kenwood

    Nearby schools

    GreatSchools rating
    Get a cash offer in 3 minutes
    Find out how much your home could sell for in as little as 3 minutes with a no-obligation cash offer.
    Estimated market value
    $697,900
    Get a cash offer in 3 minutes
    Find out how much your home could sell for in as little as 3 minutes with a no-obligation cash offer.
    Estimated market value
    $697,900