Skip main navigation
Sold for $600,000
  • $600,000

    2527 231st St, Pasadena, MD 21122

    4beds
    2,849sqft
    Single Family Residence
    Built in 2014
    0.4 Acres Lot
    $675,300 Zestimate®
    $211/sqft
    $3,914 Estimated rent

    Home value

    $675,300

    $642,000 - $709,000

    $3,914/mo

    Zestimate® history
    Loading
    Loading...

    Owner options

    List your home for rent

    $3,914/mo

    Rent Zestimate®

    Find your next renter with Zillow Rental Manager. Plus, with online applications, you can quickly screen prospective tenants – for free.

    Learn more

    $3,914/mo

    Rent Zestimate®

    Refinance and save

    $3,552/mo

    Est. payment

    Refinancing to a lower rate could help reduce your monthly payments and save thousands over the life of the loan.

    See today's rates

    $3,552/mo

    Est. payment

    Explore your selling options

    Work with a Zillow partner agent

    Leverage their expertise and Zillow's premium Showcase listings to get your home seen by more buyers.

    Get started

    List with your own agent

    Get your home in front of millions of buyers by listing it on Zillow.

    Learn how to do it

    Sell it yourself

    Take full control of how buyers see your home on Zillow by listing For Sale by Owner (FSBO).

    List your home

    What's special

    High ceilingsMultiple gatesGenerous primary suiteSpacious shower stallTick neck parkLaundry roomMagothy greenway nature area
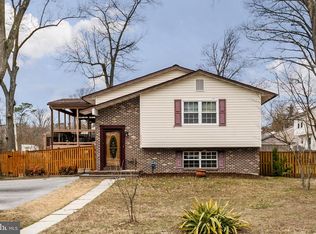
    Welcome to Your New Home! This immaculate Single-Family Home spans an impressive 2,972 square feet and was lovingly built in 2014. Situated on a generous .4-acre lot, the property is fully fenced, featuring sleek and low-maintenance White Vinyl fencing with multiple gates that cater to all your backyard requirements. Additionally, a handy shed is provided for your lawn care tools. Upon entry, you'll step into the inviting Living Level of the home, thoughtfully designed for seamless entertaining. An open layout with 9 Foot Ceilings, seamlessly connects the Living Room, Dining Room, and Kitchen, creating the perfect space for hosting family and friends. The spacious living area extends onto a Composite deck, offering a panoramic view of the beautifully flat backyard. Notably, the home features 9-foot ceilings, adding a sense of spaciousness and grandeur. Venture down to the Lower Level, which boasts a generously sized Rec Room and provides convenient access to the 2 Car Garage with high ceilings, providing ample storage solutions. An added convenience is the Welled Exit, allowing easy access to the backyard. The Upper Level of the home hosts Four Bedrooms and Two Full Bathrooms, including a generous Primary Suite, offering a private oasis. Here, you can unwind in the spacious Shower Stall or luxuriate in the Garden Tub. The Laundry Room is thoughtfully positioned on this level, making laundry day a breeze. The entire home has been freshly painted, and the Sellers are extending a $2,500 Carpet Credit to make this home truly your own. This prime location offers a convenient lifestyle, with easy access to major cities and recreational opportunities. You're just an hour away from Washington, D.C., 30 minutes from Baltimore, 20 minutes from BWI Airport, 25 minutes from Annapolis, and 20 minutes from Gibson Island. If you're a beach lover, Ocean City, MD, is just a 2.5-hour drive away. For the golf enthusiasts, there are several excellent Golf Courses nearby, including Compass Pointe, Bay Hill Golf Club, and Chatwell Golf & Country Club. Nature enthusiasts will also appreciate the proximity to beautiful Nature Reserves such as The Magothy Greenway Nature Area, Tick Neck Park, Downs Park, and easy access to the Chesapeake Bay. Don't miss the opportunity to make this fantastic home with its 9-foot ceilings yours!

    Zillow last checked:

    Listing updated:

    Listed by:

    Jon Tobery 240-367-6366,

    Century 21 Redwood Realty

    Bought with:

    Mike Guzzo, 651119

    Berkshire Hathaway HomeServices PenFed Realty

    Source: Bright MLS,MLS#: MDAA2072208MLS Logo

    Facts & features

    Interior

    Bedrooms & bathrooms
    • Bedrooms: 4
    • Bathrooms: 3
    • Full bathrooms: 2
    • 1/2 bathrooms: 1
    • Main level bathrooms: 1
    Basement
    • Area: 820
    Heating
    • Heat Pump, Electric
    Cooling
    • Heat Pump, Central Air, Electric
    Appliances
    • Included: Microwave, Built-In Range, Dishwasher, Disposal, Dryer, Exhaust Fan, Ice Maker, Oven/Range - Electric, Refrigerator, Water Heater, Washer, Stainless Steel Appliance(s), Electric Water Heater
    • Laundry: Upper Level, Laundry Room
    Features
    • Open Floorplan, Kitchen Island, Pantry, Recessed Lighting, Soaking Tub, Upgraded Countertops, Walk-In Closet(s), 9'+ Ceilings, Dry Wall
    • Flooring: Carpet, Ceramic Tile, Hardwood
    • Windows: Window Treatments
    • Basement: Finished,Partial,Garage Access,Heated,Side Entrance,Improved
    • Has fireplace: No
    Interior area
    • Total structure area: 2,972
    • Total interior livable area: 2,849 sqft
    • Finished area above ground: 2,152
    • Finished area below ground: 697

    Property

    Parking
    • Total spaces: 6
    • Parking features: Garage Faces Front, Asphalt, Attached, Off Street, Driveway
    • Attached garage spaces: 2
    • Uncovered spaces: 4
    • Details: Garage Sqft: 361
    Accessibility
    • Accessibility features: None
    Features
    • Levels: Three
    • Stories: 3
    • Patio & porch: Deck
    • Exterior features: Lighting
    • Pool features: None
    • Fencing: Vinyl
    Lot
    • Size: 0.40 Acres
    • Features: Suburban
    Details
    • Additional structures: Above Grade, Below Grade, Outbuilding
    • Parcel number: 020365790239880
    • Zoning: R2
    • Special conditions: Standard

    Construction

    Type & style
    • Home type: SingleFamily
    • Architectural style: Colonial
    • Property subtype: Single Family Residence
    Materials
    • Combination, Concrete, Stick Built, Tile, Vinyl Siding, Batts Insulation, Blown-In Insulation
    • Foundation: Concrete Perimeter
    • Roof: Architectural Shingle
    Condition
    • Very Good
    • New construction: No
    • Year built: 2014
    Details
    • Builder name: PRIDE HOMES LLC

    Utilities & green energy

    • Sewer: Public Sewer
    • Water: Public
    • Utilities for property: Cable Available, Electricity Available, Phone Available, Sewer Available, Water Available, Cable

    Community & neighborhood

    Location
    • Region: Pasadena
    • Subdivision: None Available

    Other

    Other facts
    • Listing agreement: Exclusive Right To Sell
    • Listing terms: Conventional,FHA,Cash,VA Loan
    • Ownership: Fee Simple

    Price history

    DateEventPrice
    12/7/2023Sold$600,000+0%$211/sqft
    Source: Bright MLS #MDAA2072208 Report a problem
    12/7/2023Pending sale$599,999$211/sqft
    Source: Bright MLS #MDAA2072208 Report a problem
    11/5/2023Contingent$599,999$211/sqft
    Source: Bright MLS #MDAA2072208 Report a problem
    11/3/2023Listed for sale$599,999+48.1%$211/sqft
    Source: Bright MLS #MDAA2072208 Report a problem
    3/24/2021Listing removed--
    Source: Owner Report a problem
    9/18/2019Listing removed$2,700$1/sqft
    Source: Owner Report a problem
    9/12/2019Listed for rent$2,700+3.8%$1/sqft
    Source: Owner Report a problem
    10/14/2017Listing removed$2,600$1/sqft
    Source: Berkshire Hathaway HomeServices PenFed Realty #AA10075259 Report a problem
    10/6/2017Listed for rent$2,600$1/sqft
    Source: Berkshire Hathaway HomeServices PenFed Realty #AA10075259 Report a problem
    5/2/2014Sold$405,000$142/sqft
    Source: Public Record Report a problem

    Public tax history

    YearProperty taxesTax assessment
    2025$6,250 +15.6%$525,733 +6.5%
    2024$5,405 +1%$493,600 +0.7%
    2023$5,353 +5.2%$490,200 +0.7%
    2022$5,087 +0.7%$486,800 +0.7%
    2021$5,052 +1.9%$483,400 +2%
    2020$4,958 +1.9%$473,967 -2%
    2019$4,864 +5.4%$483,400 +6.2%
    2018$4,615 +6.3%$455,100 +6.9%
    2017$4,341 $425,900 +7.4%
    2016-- $396,700 +7.9%
    2015-- $367,500 +7400%
    2014-- $4,900

    Find assessor info on the county website

    Neighborhood: 21122

    Nearby schools

    GreatSchools rating
    Schools provided by the listing agent
    • Elementary: Solley
    • Middle: George Fox
    • High: Northeast
    • District: Anne Arundel County Public Schools

    Source: Bright MLS. This data may not be complete. We recommend contacting the local school district to confirm school assignments for this home.

    Get a cash offer in 3 minutes
    Find out how much your home could sell for in as little as 3 minutes with a no-obligation cash offer.
    Estimated market value
    $675,300
    Get a cash offer in 3 minutes
    Find out how much your home could sell for in as little as 3 minutes with a no-obligation cash offer.
    Estimated market value
    $675,300