Please note: This property benefits from placement on a priority power grid, resulting in highly reliable electrical service. The home has historically retained power during broader neighborhood outages. This 3 bedroom, 2 bath home is nestled in the heart of Valrico. Close to everything & convenient to shopping areas, dining, & the golf course is nearby as well. When you walk into the home, you’ll notice the large dining room with the built-in buffet. Walking a little further you’ll see the big open kitchen & the living room with the wood burning fireplace. Plenty of entertaining room with screened pool area just off the living room. This home features a split plan with the master bedroom featuring a beautiful shower set-up. The other two bedrooms are on the other side of the house for privacy. Outside there is a large storage shed & plenty of yard for extracurricular activities &/or gardening. Even a custom play sand box that the cover doubles as a seat for the kids entertainment. Come & see this home today.
Sold for $475,000
$475,000
2527 ARBORWOOD DRIVE, VALRICO, FL 33596
3beds
2,051sqft
Single Family Residence
Built in 1987
9,900 Square Feet Lot
$467,100 Zestimate®
$232/sqft
$2,863 Estimated rent
Home value
$467,100
$430,000 - $509,000
$2,863/mo
Zestimate® history
Owner options
List your home for rent
$2,863/mo
Rent Zestimate®
Find your next renter with Zillow Rental Manager. Plus, with online applications, you can quickly screen prospective tenants – for free.
$2,863/mo
Rent Zestimate®
Refinance and save
$3,297/mo
Est. payment
Refinancing to a lower rate could help reduce your monthly payments and save thousands over the life of the loan.
$3,297/mo
Est. payment
Explore your selling options
Work with a Zillow partner agent
Leverage their expertise and Zillow's premium Showcase listings to get your home seen by more buyers.
Get startedList with your own agent
Get your home in front of millions of buyers by listing it on Zillow.
Learn how to do itSell it yourself
Take full control of how buyers see your home on Zillow by listing For Sale by Owner (FSBO).
List your homeWhat's special
Screened pool areaCustom play sand boxSplit planOpen kitchen
Zillow last checked:
Listing updated:
Listed by:
Matt Carter 813-951-7991,
COLDWELL BANKER REALTY 813-685-7755,
Karen Carter 813-951-7993,
COLDWELL BANKER REALTY
Bought with:
Crystal Vreeland, 3061885
VREELAND REAL ESTATE LLC
Source: Stellar MLS,MLS#: TB8404578 Originating MLS: Suncoast Tampa
Originating MLS: Suncoast Tampa
Facts & features
Interior
Bedrooms & bathrooms
- Bedrooms: 3
- Bathrooms: 2
- Full bathrooms: 2
Rooms
- Room types: Dining Room, Living Room, Utility Room
Primary bedroom
- Features: Built-in Closet
- Level: First
- Area: 221 Square Feet
- Dimensions: 13x17
Bedroom 2
- Features: Built-in Closet
- Level: First
- Area: 132 Square Feet
- Dimensions: 12x11
Bedroom 3
- Features: Built-in Closet
- Level: First
- Area: 165 Square Feet
- Dimensions: 15x11
Kitchen
- Features: No Closet
- Level: First
- Area: 252 Square Feet
- Dimensions: 21x12
Living room
- Features: No Closet
- Level: First
- Area: 255 Square Feet
- Dimensions: 17x15
Heating
- Central
Cooling
- Central Air
Appliances
- Included: Dishwasher, Dryer, Exhaust Fan, Microwave, Range, Range Hood, Refrigerator, Washer
- Laundry: Electric Dryer Hookup, Inside, Washer Hookup
Features
- Built-in Features, Ceiling Fan(s), Open Floorplan, Solid Surface Counters, Split Bedroom, Thermostat
- Flooring: Carpet, Tile, Hardwood
- Doors: Sliding Doors
- Windows: Window Treatments
- Has fireplace: Yes
- Fireplace features: Living Room, Masonry, Wood Burning
Interior area
- Total structure area: 2,908
- Total interior livable area: 2,051 sqft
Property
Parking
- Total spaces: 2
- Parking features: Garage Door Opener
- Garage spaces: 2
- Details: Garage Dimensions: 20x21
Features
- Levels: One
- Stories: 1
- Patio & porch: Covered, Rear Porch, Screened
- Exterior features: Sidewalk
- Has private pool: Yes
- Pool features: Auto Cleaner, Child Safety Fence, Gunite, In Ground, Salt Water, Screen Enclosure
- Fencing: Wood
- Has view: Yes
- View description: Trees/Woods
Lot
- Size: 9,900 Square Feet
- Dimensions: 90 x 110
- Features: Cleared, Corner Lot, In County, Landscaped, Sidewalk, Unincorporated
- Residential vegetation: Mature Landscaping, Oak Trees, Trees/Landscaped
Details
- Additional structures: Shed(s)
- Parcel number: U06302135Z00000400012.0
- Zoning: RSC-6
- Special conditions: None
Construction
Type & style
- Home type: SingleFamily
- Architectural style: Contemporary
- Property subtype: Single Family Residence
Materials
- Block, Stucco
- Foundation: Slab
- Roof: Shingle
Condition
- Completed
- New construction: No
- Year built: 1987
Utilities & green energy
- Sewer: Public Sewer
- Water: Public
- Utilities for property: Cable Available, Cable Connected, Electricity Available, Electricity Connected, Fire Hydrant, Public, Sewer Available, Underground Utilities, Water Available, Water Connected
Community & HOA
Community
- Features: Sidewalks
- Security: Closed Circuit Camera(s), Security Lights, Smoke Detector(s)
- Pet fee: $0 monthly
- Subdivision: BUCKHORN UNIT 2
HOA
- Has HOA: Yes
- HOA fee: $3 monthly
Location
- Region: Valrico
Financial & listing details
- Price per square foot: $232/sqft
- Tax assessed value: $350,801
- Annual tax amount: $4,025
- Date on market: 7/7/2025
- Cumulative days on market: 53 days
- Listing terms: Cash,Conventional,FHA,VA Loan
- Ownership: Fee Simple
- Total actual rent: 0
- Electric utility on property: Yes
- Road surface type: Paved, Asphalt
Price history
| Date | Event | Price |
|---|---|---|
| 9/30/2025 | Sold | $475,000-1%$232/sqft |
Source:  Stellar MLS #TB8404578 Report a problem Stellar MLS #TB8404578 Report a problem | ||
| 9/5/2025 | Pending sale | $479,952$234/sqft |
Source: Stellar MLS #TB8404578 Report a problem | ||
| 8/29/2025 | Listed for sale | $479,952$234/sqft |
Source: Stellar MLS #TB8404578 Report a problem | ||
| 8/25/2025 | Pending sale | $479,952$234/sqft |
Source: Stellar MLS #TB8404578 Report a problem | ||
| 8/22/2025 | Price change | $479,952-1%$234/sqft |
Source: Stellar MLS #TB8404578 Report a problem | ||
| 7/30/2025 | Price change | $484,950-3%$236/sqft |
Source: Stellar MLS #TB8404578 Report a problem | ||
| 7/7/2025 | Listed for sale | $499,900+92.6%$244/sqft |
Source: Stellar MLS #TB8404578 Report a problem | ||
| 8/8/2016 | Listing removed | $259,500$127/sqft |
Source: RE/MAX ACROSS THE BAY #T2822561 Report a problem | ||
| 8/8/2016 | Listed for sale | $259,500-0.2%$127/sqft |
Source: RE/MAX ACROSS THE BAY #T2822561 Report a problem | ||
| 7/29/2016 | Sold | $260,000+0.2%$127/sqft |
Source: Stellar MLS #T2822561 Report a problem | ||
| 6/10/2016 | Pending sale | $259,500$127/sqft |
Source: RE/MAX ACROSS THE BAY #T2822561 Report a problem | ||
| 6/7/2016 | Listed for sale | $259,500+29.8%$127/sqft |
Source: RE/MAX ACROSS THE BAY #T2822561 Report a problem | ||
| 6/27/2008 | Sold | $200,000-7%$98/sqft |
Source: Public Record Report a problem | ||
| 4/11/2008 | Price change | $215,000-4.4%$105/sqft |
Source: Keller Williams Realty #T2284942 Report a problem | ||
| 3/9/2008 | Listed for sale | $225,000+74.6%$110/sqft |
Source: Keller Williams Realty #T2284942 Report a problem | ||
| 6/17/1998 | Sold | $128,900+12.1%$63/sqft |
Source: Public Record Report a problem | ||
| 7/27/1995 | Sold | $115,000$56/sqft |
Source: Public Record Report a problem | ||
Public tax history
| Year | Property taxes | Tax assessment |
|---|---|---|
| 2025 | $4,557 +8.7% | $246,895 +2.9% |
| 2024 | $4,193 +4.3% | $239,937 +3% |
| 2023 | $4,022 +5.4% | $232,949 +3% |
| 2022 | $3,817 +1.6% | $226,164 +3% |
| 2021 | $3,757 +2.5% | $219,577 +1.4% |
| 2020 | $3,665 +8.1% | $216,545 +6.9% |
| 2019 | $3,390 | $202,577 +1.9% |
| 2018 | $3,390 +1.7% | $198,800 +2.1% |
| 2017 | $3,335 +1.4% | $194,711 +46.5% |
| 2016 | $3,288 +53.5% | $132,916 +0.6% |
| 2015 | $2,143 +1.5% | $132,083 +2% |
| 2014 | $2,111 | $129,528 +1.5% |
| 2013 | $2,111 +0.5% | $127,614 +1.7% |
| 2012 | $2,100 -9.2% | $125,481 -7.4% |
| 2011 | $2,312 -4% | $135,516 -4.1% |
| 2010 | $2,408 -17.6% | $141,333 -15.1% |
| 2009 | $2,922 +22% | $166,552 -15.7% |
| 2008 | $2,395 -7.2% | $197,581 +44.7% |
| 2007 | $2,581 -3.6% | $136,537 +2.5% |
| 2006 | $2,678 +0.3% | $133,207 +3% |
| 2005 | $2,671 | $129,327 +3% |
| 2004 | -- | $125,560 +1.9% |
| 2003 | -- | $123,219 +2.4% |
| 2002 | -- | $120,331 +1.6% |
| 2001 | -- | $118,436 +2.4% |
| 2000 | $2,466 | $115,608 |
Find assessor info on the county website
Neighborhood: 33596
Nearby homes
- $440,0004 bd3 ba2k sqft2521 Arborwood Dr, Valrico, FL 33596Off Market
- $383,7003 bd2 ba2.2k sqft2535 Arborwood Dr, Valrico, FL 33596Off Market
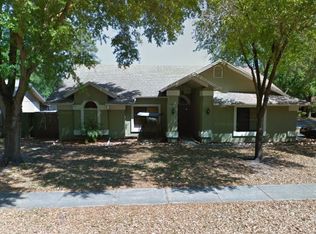
- $452,7003 bd2 ba2.4k sqft2528 Arborwood Dr, Valrico, FL 33596Off Market
- $435,2003 bd2 ba2.1k sqft2522 Arborwood Dr, Valrico, FL 33596Off Market
- $389,8004 bd2 ba2k sqft2519 Arborwood Dr, Valrico, FL 33596Off Market
- $440,2004 bd2 ba2.1k sqft2530 Arborwood Dr, Valrico, FL 33596Off Market
- $376,4003 bd2 ba1.9k sqft2539 Arborwood Dr, Valrico, FL 33596Off Market
- $375,5003 bd2 ba2.1k sqft2520 Arborwood Dr, Valrico, FL 33596Off Market
Nearby schools
GreatSchools rating
- 8/10Buckhorn Elementary SchoolGrades: PK-5Distance: 1.1 mi
- 6/10Mulrennan Middle SchoolGrades: 6-8Distance: 0.9 mi
- 4/10Durant High SchoolGrades: 9-12Distance: 4.2 mi
Schools provided by the listing agent
- Elementary: Buckhorn-HB
- Middle: Mulrennan-HB
- High: Durant-HB
Source: Stellar MLS. This data may not be complete. We recommend contacting the local school district to confirm school assignments for this home.
Get a cash offer in 3 minutes
Find out how much your home could sell for in as little as 3 minutes with a no-obligation cash offer.
Estimated market value
$467,100
Get a cash offer in 3 minutes
Find out how much your home could sell for in as little as 3 minutes with a no-obligation cash offer.
Estimated market value
$467,100
- Florida
- Hillsborough County
- Valrico
- 33596
- 2527 ARBORWOOD DRIVE
Nearby cities
Nearby zip codes
Other Valrico Topics
