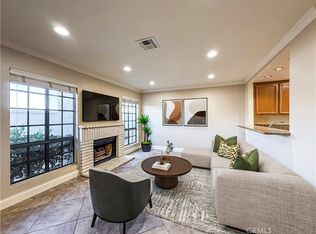
Are you searching for that elusive solution of an affordable property to break into the South Bay real estate market? Here is your opportunity, the newest listing in Artesia Estates. This unit is an end unit townhouse, versatile enough to appeal to a variety of potential owners. Entering through the front gate leads to a private enclosed patio, shaded for the majority of the day. Opening the front door reveals the main living floor with a well lit living room, a wood-burning fireplace, a dining space, and galley kitchen. The kitchen features stainless steel appliances, granite countertops, and pantry storage. Continuing down the hallway is a powder bath to serve the first floor and laundry closet before the garage access door. Climbing upstairs leads to the bedroom level. Both bedrooms are large, have ample walk-in closet space, and en-suite baths. The primary suite features a balcony and walk-in closet. The primary bath has a double vanity with a full tub and shower. The second bedroom is south facing so is well lit with natural light. The second en suite bath has a stand up shower. Back downstairs you’ll find the attached 2-car garage with direct access. This move-in ready townhouse checks many boxes while leaving you the option to upgrade as needed. Centrally located in North Torrance, the location is close to the freeways, shopping, and 5 miles to the beach. Don’t miss this one!
Sold for $695,000
Listed by: Edge • Adam Wilson • Contact: 310-243-6299
Bought with: West Shores Realty, Inc.
$695,000
2527 Artesia Blvd #67, Torrance, CA 90504
2beds
1,237sqft
Townhouse
Built in 1981
4.06 Acres Lot
$692,700 Zestimate®
$562/sqft
$3,572 Estimated rent
Home value
$692,700
$630,000 - $762,000
$3,572/mo
Zestimate® history
Owner options
List your home for rent
$3,572/mo
Rent Zestimate®
Find your next renter with Zillow Rental Manager. Plus, with online applications, you can quickly screen prospective tenants – for free.
$3,572/mo
Rent Zestimate®
Refinance and save
$4,919/mo
Est. payment
Refinancing to a lower rate could help reduce your monthly payments and save thousands over the life of the loan.
$4,919/mo
Est. payment
Explore your selling options
Work with a Zillow partner agent
Leverage their expertise and Zillow's premium Showcase listings to get your home seen by more buyers.
Get startedList with your own agent
Get your home in front of millions of buyers by listing it on Zillow.
Learn how to do itSell it yourself
Take full control of how buyers see your home on Zillow by listing For Sale by Owner (FSBO).
List your homeWhat's special
Wood-burning fireplaceEn-suite bathsPrivate enclosed patioAmple walk-in closet spaceStainless steel appliancesGranite countertopsPantry storage
Zillow last checked:
Listing updated:
Listed by:
Adam Wilson DRE #01947622 310-905-0215,
Edge,
Dave Fratello DRE #01880469,
Edge
Bought with:
Hyo Shin Gil, DRE #02039360
West Shores Realty, Inc.
Source: CRMLS,MLS#: SB25225543 Originating MLS: California Regional MLS
Originating MLS: California Regional MLSFacts & features
Interior
Bedrooms & bathrooms
- Bedrooms: 2
- Bathrooms: 3
- Full bathrooms: 1
- 3/4 bathrooms: 1
- 1/2 bathrooms: 1
- Main level bathrooms: 1
Rooms
- Room types: Bedroom, Kitchen, Laundry, Living Room, Primary Bedroom, Dining Room
Primary bedroom
- Features: Primary Suite
Bedroom
- Features: All Bedrooms Up
Bathroom
- Features: Bathtub, Dual Sinks, Separate Shower, Tub Shower
Kitchen
- Features: Granite Counters
Heating
- Central, Fireplace(s)
Cooling
- Central Air
Appliances
- Included: Dishwasher, Gas Oven, Gas Range, Microwave, Refrigerator, Water Heater
- Laundry: Washer Hookup, Electric Dryer Hookup, Gas Dryer Hookup, Laundry Closet
Features
- Balcony, Separate/Formal Dining Room, Granite Counters, Pantry, Recessed Lighting, All Bedrooms Up, Primary Suite
- Flooring: Laminate
- Has fireplace: Yes
- Fireplace features: Living Room
- Common walls with other units/homes: 1 Common Wall
Interior area
- Total interior livable area: 1,237 sqft
Property
Parking
- Total spaces: 2
- Parking features: Garage
- Attached garage spaces: 2
Features
- Levels: Two
- Stories: 2
- Entry location: 1
- Patio & porch: Enclosed, Patio
- Pool features: Association
- Has spa: Yes
- Spa features: Association
- Fencing: Stucco Wall
- Has view: Yes
- View description: None
Lot
- Size: 4.06 Acres
Details
- Parcel number: 4093028088
- Special conditions: Standard
Construction
Type & style
- Home type: Townhouse
- Property subtype: Townhouse
- Attached to another structure: Yes
Materials
- Stucco
- Foundation: Slab
- Roof: Flat,Shingle
Condition
- New construction: No
- Year built: 1981
Utilities & green energy
- Sewer: Public Sewer
- Water: Public
- Utilities for property: Electricity Connected, Natural Gas Connected, Sewer Connected, Water Connected
Community & HOA
Community
- Features: Storm Drain(s), Street Lights, Sidewalks
HOA
- Has HOA: Yes
- Amenities included: Maintenance Grounds, Pool, Recreation Room, Spa/Hot Tub, Trash
- HOA fee: $460 monthly
- HOA name: Artesia Estates
- HOA phone: 310-972-9999
Location
- Region: Torrance
Financial & listing details
- Price per square foot: $562/sqft
- Tax assessed value: $438,865
- Annual tax amount: $5,177
- Date on market: 10/4/2025
- Cumulative days on market: 10 days
- Listing terms: Cash,Cash to Existing Loan
- Road surface type: Paved
Price history
| Date | Event | Price |
|---|---|---|
| 11/25/2025 | Sold | $695,000-0.6%$562/sqft |
Source:  CRMLS #SB25225543 Report a problem CRMLS #SB25225543 Report a problem | ||
| 10/21/2025 | Pending sale | $699,000$565/sqft |
Source: CRMLS #SB25225543 Report a problem | ||
| 10/15/2025 | Listed for sale | $699,000$565/sqft |
Source: CRMLS #SB25225543 Report a problem | ||
| 10/10/2025 | Pending sale | $699,000$565/sqft |
Source: CRMLS #SB25225543 Report a problem | ||
| 10/4/2025 | Listed for sale | $699,000+105.6%$565/sqft |
Source: CRMLS #SB25225543 Report a problem | ||
| 11/10/2009 | Sold | $340,000$275/sqft |
Source: Public Record Report a problem | ||
Public tax history
| Year | Property taxes | Tax assessment |
|---|---|---|
| 2025 | $5,177 +1.8% | $438,865 +2% |
| 2024 | $5,085 +1.8% | $430,260 +2% |
| 2023 | $4,993 +1.3% | $421,825 +2% |
| 2022 | $4,927 +1.9% | $413,555 +2% |
| 2021 | $4,835 +1.5% | $405,447 +1% |
| 2020 | $4,763 | $401,290 +2% |
| 2019 | $4,763 +4.8% | $393,422 +2% |
| 2018 | $4,546 | $385,709 +2% |
| 2017 | $4,546 +2.1% | $378,147 +2% |
| 2016 | $4,451 +2.5% | $370,733 +1.5% |
| 2015 | $4,341 +5.1% | $365,165 +2.3% |
| 2014 | $4,129 | $357,000 +21.4% |
| 2012 | -- | $294,000 -14.2% |
| 2011 | -- | $342,559 +0.8% |
| 2010 | -- | $340,000 +47.6% |
| 2009 | -- | $230,374 +2% |
| 2008 | -- | $225,858 +2% |
| 2007 | -- | $221,430 +2% |
| 2006 | -- | $217,089 |
| 2005 | -- | $217,089 +4% |
| 2004 | -- | $208,661 +1.9% |
| 2003 | -- | $204,838 +2% |
| 2002 | -- | $200,822 +4% |
| 2000 | -- | $193,025 |
Find assessor info on the county website
Neighborhood: Northeast Torrance
Nearby homes
- $715,0002 bd3 ba1.2k sqft2625 Artesia Blvd #73, Torrance, CA 90504Sold
- $643,7002 bd3 ba1.2k sqft2217 Artesia Blvd #1, Torrance, CA 90504Off Market
- $689,2002 bd3 ba1.2k sqft2219 Artesia Blvd #2, Torrance, CA 90504Off Market

- $645,5002 bd3 ba1.2k sqft2221 Artesia Blvd #3, Torrance, CA 90504Off Market
- $646,3002 bd3 ba1.2k sqft2223 Artesia Blvd #4, Torrance, CA 90504Off Market
- $646,7002 bd3 ba1.2k sqft2227 Artesia Blvd #6, Torrance, CA 90504Off Market
- $692,5002 bd3 ba1.2k sqft2229 Artesia Blvd #7, Torrance, CA 90504Off Market
- $633,9002 bd2 ba1.2k sqft2303 Artesia Blvd #9, Torrance, CA 90504Off Market
Nearby schools
GreatSchools rating
- 8/10Lincoln Elementary SchoolGrades: K-5Distance: 0.4 mi
- 7/10Casimir Middle SchoolGrades: 6-8Distance: 0.1 mi
- 9/10North High SchoolGrades: 9-12Distance: 1.1 mi
Get a cash offer in 3 minutes
Find out how much your home could sell for in as little as 3 minutes with a no-obligation cash offer.
Estimated market value
$692,700
Get a cash offer in 3 minutes
Find out how much your home could sell for in as little as 3 minutes with a no-obligation cash offer.
Estimated market value
$692,700
- California
- Los Angeles County
- Torrance
- 90504
- Northeast Torrance
- 2527 Artesia Blvd Unit 67
Nearby cities
Nearby neighborhoods
Nearby zip codes
Other Torrance Topics
