Skip main navigation
Closed
  • $618,000

    2527 Brandermill Pl, Charlottesville, VA 22911

    4beds
    2,407sqft
    Single Family Residence
    Built in 1995
    0.31 Acres Lot
    $691,400 Zestimate®
    $257/sqft
    $3,126 Estimated rent

    Home value

    $691,400

    $657,000 - $726,000

    $3,126/mo

    Zestimate® history
    Loading
    Loading...

    Owner options

    List your home for rent

    $3,126/mo

    Rent Zestimate®

    Find your next renter with Zillow Rental Manager. Plus, with online applications, you can quickly screen prospective tenants – for free.

    Learn more

    $3,126/mo

    Rent Zestimate®

    Refinance and save

    $3,687/mo

    Est. payment

    Refinancing to a lower rate could help reduce your monthly payments and save thousands over the life of the loan.

    See today's rates

    $3,687/mo

    Est. payment

    Explore your selling options

    Work with a Zillow partner agent

    Leverage their expertise and Zillow's premium Showcase listings to get your home seen by more buyers.

    Get started

    List with your own agent

    Get your home in front of millions of buyers by listing it on Zillow.

    Learn how to do it

    Sell it yourself

    Take full control of how buyers see your home on Zillow by listing For Sale by Owner (FSBO).

    List your home

    What's special

    Gas fireplaceUpdated double vanityWalking trailsSports courtsPlay areasUpdated kitchenHigh-end finishes
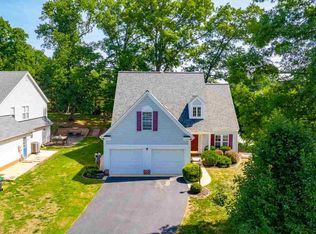
    Welcome to this stunning 4-bedroom, 2.5-bathroom home in FOREST LAKES SOUTH, boasting an array of features that will make you fall in love. The heart of this home is the UPDATED KITCHEN (2020), showcasing exquisite MAPLE CABINETS, stainless steel appliances & GLEAMING QUARTZ COUNTERTOPS. Cooking & entertaining are a breeze in this well-appointed space with pantry & cabinet roll-out drawers. Step into the SUN-DRENCHED SUNROOM with gas fireplace, perfect for relaxation or fun, and with quick access to a hardscaped patio. Or, entertain in the separate Dining Room, Study/Living Room or Family Room (complete with an additional gas fireplace!). The Primary upstairs has a custom walk-in closet, updated DOUBLE VANITY with pocket doors separating each space & an ELEGANT TILED SHOWER. Each of the 2.5 bathrooms has been thoughtfully remodeled (2020) with modern fixtures & high-end finishes providing a spa-like experience. HVAC (2022) Roof (2019) & Plumbing has all been replaced (2020). With Forest Lakes amenities in walking distance, you'll enjoy a vibrant & active community: 2 Community pools, multiple clubhouses (with gym & rental spaces), walking trails, sports courts, play areas & more! This home is a true gem in Forest Lakes!

    Zillow last checked:

    Listing updated:

    Listed by:

    JESSICA SAADUT 434-981-9968,

    MONTAGUE, MILLER & CO. - WESTFIELD,

    MIKE GAFFNEY 434-760-2160,

    MONTAGUE, MILLER & CO. - WESTFIELD

    Bought with:

    ROBERT HUGHES, 0225038999

    NEST REALTY GROUP

    Source: CAAR,MLS#: 647232MLS LogoOriginating MLS: Charlottesville Area Association of Realtors

    Facts & features

    Interior

    Bedrooms & bathrooms
    • Bedrooms: 4
    • Bathrooms: 3
    • Full bathrooms: 2
    • 1/2 bathrooms: 1
    • Main level bathrooms: 1
    Primary bedroom
    • Level: Second
    Bedroom
    • Level: Second
    Primary bathroom
    • Level: Second
    Bathroom
    • Level: Second
    Dining room
    • Level: First
    Family room
    • Level: First
    Half bath
    • Level: First
    Kitchen
    • Level: First
    Laundry
    • Level: First
    Living room
    • Level: First
    Sunroom
    • Level: First
    Heating
    • Heat Pump
    Cooling
    • Central Air, Heat Pump
    Appliances
    • Included: Dishwasher, Electric Range, Disposal, Microwave, Dryer, Washer
    Features
    • Double Vanity, Walk-In Closet(s), Entrance Foyer, Eat-in Kitchen, Recessed Lighting, Vaulted Ceiling(s)
    • Flooring: Carpet, Ceramic Tile, Hardwood
    • Has basement: No
    • Number of fireplaces: 2
    • Fireplace features: Two, Gas, Glass Doors
    Interior area
    • Total structure area: 2,838
    • Total interior livable area: 2,407 sqft
    • Finished area above ground: 2,407
    • Finished area below ground: 0

    Property

    Parking
    • Total spaces: 2
    • Parking features: Attached, Garage Faces Front, Garage, Garage Door Opener
    • Attached garage spaces: 2
    Features
    • Levels: Two
    • Stories: 2
    • Patio & porch: Brick, Front Porch, Patio, Porch
    • Pool features: Community, Pool, Association
    Lot
    • Size: 0.31 Acres
    Details
    • Parcel number: 046B6000B00200
    • Zoning description: PUD Planned Unit Development

    Construction

    Type & style
    • Home type: SingleFamily
    • Property subtype: Single Family Residence
    Materials
    • Stick Built, Vinyl Siding
    • Foundation: Slab
    • Roof: Composition,Shingle
    Condition
    • New construction: No
    • Year built: 1995

    Utilities & green energy

    • Sewer: Public Sewer
    • Water: Public
    • Utilities for property: Cable Available

    Community & neighborhood

    Security
    • Security features: Carbon Monoxide Detector(s), Smoke Detector(s), Surveillance System
    Community
    • Community features: Dock, Pool
    Location
    • Region: Charlottesville
    • Subdivision: FOREST LAKES SOUTH

    HOA & financial

    HOA
    • Has HOA: Yes
    • Amenities included: Basketball Court, Boat Dock, Clubhouse, Fitness Center, Picnic Area, Playground, Pool, Tennis Court(s), Trail(s), Water

    Price history

    DateEventPrice
    1/10/2024Sold$618,000+0.2%$257/sqft
    Source: CAAR #647232 Report a problem
    11/6/2023Pending sale$617,000$256/sqft
    Source: CAAR #647232 Report a problem
    11/2/2023Listed for sale$617,000+48.7%$256/sqft
    Source: CAAR #647232 Report a problem
    4/19/2018Sold$415,000$172/sqft
    Source: Public Record Report a problem
    2/11/2018Listed for sale$415,000+13.7%$172/sqft
    Source: REAL ESTATE III - NORTH #571733 Report a problem
    7/12/2011Sold$365,000-1.2%$152/sqft
    Source: Public Record Report a problem
    5/9/2011Price change$369,500-1.3%$154/sqft
    Source: Montague Miller & Co. Realtors #486128 Report a problem
    3/11/2011Listed for sale$374,500$156/sqft
    Source: Montague Miller & Co. Realtors #486128 Report a problem

    Public tax history

    YearProperty taxesTax assessment
    2025$6,011 +15.6%$672,400 +10.4%
    2024$5,200 +6.4%$608,900 +6.4%
    2023$4,887 +14.2%$572,200 +14.2%
    2022$4,278 +9.9%$500,900 +9.9%
    2021$3,893 +3%$455,900 +3%
    2020$3,781 +0.3%$442,700 +0.3%
    2019$3,768 +12.3%$441,200 +10.3%
    2018$3,355 +104.6%$399,900 +2.3%
    2017$1,640 -49.2%$390,900 +1.6%
    2016$3,228 +102.5%$384,800 -1.2%
    2015$1,595 $389,400 +3.5%
    2014-- $376,300 +8%
    2013-- $348,300 -0.7%
    2012-- $350,900 +3.4%
    2011-- $339,300 -0.7%
    2010-- $341,800 -3.6%
    2009-- $354,600 -5.2%
    2008-- $373,900 -2.8%
    2007-- $384,800 +23%
    2006-- $312,800
    2005-- $312,800 +19%
    2004-- $262,900 +7.8%
    2003-- $243,900 +16.8%
    2002-- $208,900
    2001-- $208,900

    Find assessor info on the county website

    Neighborhood: 22911

    Nearby schools

    GreatSchools rating
    Schools provided by the listing agent
    • Elementary: Hollymead
    • Middle: Lakeside
    • High: Albemarle

    Source: CAAR. This data may not be complete. We recommend contacting the local school district to confirm school assignments for this home.

    Get a cash offer in 3 minutes
    Find out how much your home could sell for in as little as 3 minutes with a no-obligation cash offer.
    Estimated market value
    $691,400
    Get a cash offer in 3 minutes
    Find out how much your home could sell for in as little as 3 minutes with a no-obligation cash offer.
    Estimated market value
    $691,400