2527 Brassington Way is a one-of-a-kind, custom built cape cod with one of the most beautiful water views in the desirable Canterbury on the Lakes Community. The Sellers enjoyed viewing all seasons of this exquisite habitat from their kitchen & breakfast room every morning. At 1.35 acres, the property features lovely gardens, patios, a deck right on the water that even has its own canoe dock, outdoor fire pit, and bocce court. Walk onto the expansive front porch and enter the foyer where you will experience the "wow” effect of the cathedral ceiling, handsome chandelier, dormer, distinctive staircase, glistening hardwood floors, and custom moldings. To the right is a handsome office with French doors and to the left is the dining room with wainscoting. Walk through a quaint, well-lit sunroom with a door to the side patio. The first floor, spacious owner’s suite also has lovely lake views as well as his & hers closets, dressing room and spacious bath with dual vanities and soaking tub. The kitchen is a true entertainers delight with stainless appliances and gleaming counter tops and a center island. This opens to a great room with vaulted ceilings, custom stone fireplace and even more spectacular views! Straight back from entry is also a classic living room with gas fireplace and built-in cabinetry. The laundry room, with service entry, and a powder room round out the main floor. Upstairs you will find four generously sized bedrooms; one with a private ensuite bath while the other three share two additional bathrooms. The finished basement offers a large media area, game room, exercise room and custom wine cellar, along with a full bathroom. The exterior is a “nature lovers” dream, with beautiful side yards that offer the quiet serenity of being in your own park. Make your appointment today to experience and fall in love with this home in person.
Closed
$915,000
2527 Brassington Way, Hudson, OH 44236
5beds
6,111sqft
Single Family Residence
Built in 1993
1.35 Acres Lot
$1,016,000 Zestimate®
$150/sqft
$5,333 Estimated rent
Home value
$1,016,000
$914,000 - $1.14M
$5,333/mo
Zestimate® history
Owner options
List your home for rent
$5,333/mo
Rent Zestimate®
Find your next renter with Zillow Rental Manager. Plus, with online applications, you can quickly screen prospective tenants – for free.
$5,333/mo
Rent Zestimate®
Refinance and save
$7,171/mo
Est. payment
Refinancing to a lower rate could help reduce your monthly payments and save thousands over the life of the loan.
$7,171/mo
Est. payment
Explore your selling options
Work with a Zillow partner agent
Leverage their expertise and Zillow's premium Showcase listings to get your home seen by more buyers.
Get startedList with your own agent
Get your home in front of millions of buyers by listing it on Zillow.
Learn how to do itSell it yourself
Take full control of how buyers see your home on Zillow by listing For Sale by Owner (FSBO).
List your homeWhat's special
Canoe dockBeautiful water viewsExpansive front porchLovely gardensQuiet serenityBocce courtVaulted ceilings
Zillow last checked:
Listing updated:
Listed by:
Danette M Fischer danettefischer@howardhanna.com330-310-5895,
Howard Hanna,
Candace Sveda 330-310-4046,
Howard Hanna
Bought with:
Non-Member Non-Member, 9999
Non-Member
Source: MLS Now,MLS#: 5054978Originating MLS: Akron Cleveland Association of REALTORS
Facts & features
Interior
Bedrooms & bathrooms
- Bedrooms: 5
- Bathrooms: 6
- Full bathrooms: 4
- 1/2 bathrooms: 2
- Main level bathrooms: 2
- Main level bedrooms: 1
Primary bedroom
- Description: Flooring: Carpet
- Level: First
- Dimensions: 20 x 15
Bedroom
- Description: Flooring: Carpet
- Level: Second
- Dimensions: 22 x 13
Bedroom
- Description: Flooring: Carpet
- Level: Second
- Dimensions: 14 x 12
Bedroom
- Description: Flooring: Carpet
- Level: Second
- Dimensions: 18 x 13
Bedroom
- Description: Flooring: Carpet
- Level: Second
- Dimensions: 14 x 12
Primary bathroom
- Description: Flooring: Ceramic Tile
- Level: First
- Dimensions: 16 x 15
Dining room
- Description: Flooring: Wood
- Level: First
- Dimensions: 17 x 13
Entry foyer
- Description: Flooring: Wood
- Level: First
- Dimensions: 26 x 10
Exercise room
- Description: Flooring: Other
- Level: Lower
- Dimensions: 20 x 15
Game room
- Description: Flooring: Carpet
- Level: Lower
- Dimensions: 14 x 8
Great room
- Description: Flooring: Carpet
- Features: Fireplace
- Level: First
- Dimensions: 19 x 19
Kitchen
- Description: Flooring: Wood
- Features: Granite Counters
- Level: First
- Dimensions: 23 x 18
Laundry
- Description: Flooring: Ceramic Tile
- Level: First
- Dimensions: 12 x 6
Library
- Description: Flooring: Wood
- Level: First
- Dimensions: 18 x 13
Living room
- Description: Flooring: Wood
- Features: Bookcases, Built-in Features
- Level: First
- Dimensions: 20 x 17
Media room
- Description: Flooring: Carpet
- Level: Lower
- Dimensions: 28 x 16
Other
- Description: Flooring: Luxury Vinyl Tile
- Features: Built-in Features
- Level: Lower
- Dimensions: 12 x 9
Sunroom
- Description: Flooring: Ceramic Tile
- Level: First
- Dimensions: 13 x 11
Heating
- Forced Air, Fireplace(s), Gas
Cooling
- Central Air
Appliances
- Included: Built-In Oven, Cooktop, Dishwasher, Disposal, Microwave, Refrigerator
Features
- Bookcases, Built-in Features, Central Vacuum
- Basement: Crawl Space,Full,Finished,Partially Finished,Sump Pump
- Number of fireplaces: 2
- Fireplace features: Glass Doors, Gas Log, Gas Starter, Gas, Wood Burning
Interior area
- Total structure area: 6,111
- Total interior livable area: 6,111 sqft
- Finished area above ground: 4,580
- Finished area below ground: 1,531
Property
Parking
- Parking features: Attached, Drain, Electricity, Garage, Garage Door Opener, Water Available
- Attached garage spaces: 3
Features
- Levels: Three Or More
- Patio & porch: Deck, Front Porch, Patio, Side Porch
- Exterior features: Fire Pit
- Has view: Yes
- View description: Trees/Woods, Water
- Has water view: Yes
- Water view: Water
Lot
- Size: 1.35 Acres
- Features: Cul-De-Sac
Details
- Parcel number: 3007300
- Special conditions: Standard
Construction
Type & style
- Home type: SingleFamily
- Architectural style: Cape Cod
- Property subtype: Single Family Residence
Materials
- Vinyl Siding
- Roof: Asphalt,Fiberglass
Condition
- Year built: 1993
Details
- Builder name: Larry Folta
Utilities & green energy
- Sewer: Public Sewer
- Water: Public, Well
Community & HOA
Community
- Security: Security System, Smoke Detector(s)
- Subdivision: Canterbury/Lks Ph Iii-A
HOA
- Has HOA: Yes
- Services included: Common Area Maintenance, Insurance, Other, Trash
- HOA fee: $1,060 annually
- HOA name: Canterbury On The Lakes
Location
- Region: Hudson
Financial & listing details
- Price per square foot: $150/sqft
- Tax assessed value: $865,880
- Annual tax amount: $15,360
- Date on market: 7/19/2024
- Cumulative days on market: 128 days
- Listing agreement: Exclusive Right To Sell
Price history
| Date | Event | Price |
|---|---|---|
| 1/22/2025 | Sold | $915,000-3.6%$150/sqft |
Source: Public Record Report a problem | ||
| 11/24/2024 | Pending sale | $949,000$155/sqft |
Source: MLS Now #5054978 Report a problem | ||
| 11/14/2024 | Contingent | $949,000$155/sqft |
Source: MLS Now #5054978 Report a problem | ||
| 9/25/2024 | Price change | $949,000-4.9%$155/sqft |
Source: MLS Now #5054978 Report a problem | ||
| 8/30/2024 | Price change | $998,000-13.2%$163/sqft |
Source: MLS Now #5054978 Report a problem | ||
| 7/19/2024 | Listed for sale | $1,150,000+72.4%$188/sqft |
Source: MLS Now #5054978 Report a problem | ||
| 10/30/2019 | Sold | $667,000-4.6%$109/sqft |
Source:  MLS Now #4127893 Report a problem MLS Now #4127893 Report a problem | ||
| 10/25/2019 | Pending sale | $699,000$114/sqft |
Source: Howard Hanna - Hudson #4127893 Report a problem | ||
| 8/8/2019 | Price change | $699,000-2.8%$114/sqft |
Source: Keller Williams Chervenic Realty #4109855 Report a problem | ||
| 6/29/2019 | Price change | $719,000-0.8%$118/sqft |
Source: Keller Williams Chervenic Realty #4109855 Report a problem | ||
| 5/29/2019 | Price change | $725,000-2.7%$119/sqft |
Source: Rocket Homes Real Estate, LLC #4092800 Report a problem | ||
| 3/25/2019 | Price change | $745,000-0.7%$122/sqft |
Source: Owner Report a problem | ||
| 3/12/2019 | Listed for sale | $749,900+4.2%$123/sqft |
Source: Owner Report a problem | ||
| 7/24/2017 | Sold | $720,000-3.4%$118/sqft |
Source: Public Record Report a problem | ||
| 7/18/2017 | Pending sale | $745,000$122/sqft |
Source: KW Chervenic Realty #3902849 Report a problem | ||
| 5/25/2017 | Listed for sale | $745,000+11.7%$122/sqft |
Source: Keller Williams Chervenic Rlty #3902849 Report a problem | ||
| 1/27/2016 | Sold | $667,000-4.6%$109/sqft |
Source: Public Record Report a problem | ||
| 12/18/2015 | Pending sale | $699,000$114/sqft |
Source: Howard Hanna - Hudson #3732415 Report a problem | ||
| 9/16/2015 | Price change | $699,000-1.4%$114/sqft |
Source: Howard Hanna - Hudson #3732415 Report a problem | ||
| 8/20/2015 | Price change | $709,000-2.7%$116/sqft |
Source: Howard Hanna - Hudson #3732415 Report a problem | ||
| 7/26/2015 | Listed for sale | $729,000+17.6%$119/sqft |
Source: Howard Hanna - Hudson #3732415 Report a problem | ||
| 3/12/2012 | Sold | $620,000+6.9%$101/sqft |
Source: Public Record Report a problem | ||
| 10/28/2004 | Sold | $580,000$95/sqft |
Source: Public Record Report a problem | ||
Public tax history
| Year | Property taxes | Tax assessment |
|---|---|---|
| 2025 | $15,676 -1.7% | $303,060 |
| 2024 | $15,948 +3.8% | $303,060 |
| 2023 | $15,360 +16.7% | $303,060 +30.8% |
| 2022 | $13,157 -0.2% | $231,630 |
| 2021 | $13,179 | $231,630 |
| 2020 | -- | $231,630 +2.8% |
| 2019 | $13,608 +0.4% | $225,400 |
| 2018 | $13,559 +6.6% | $225,400 |
| 2017 | $12,716 | $225,400 +9.7% |
| 2016 | $12,716 | $205,490 |
| 2015 | $12,716 -0.3% | $205,490 |
| 2014 | $12,752 +6.3% | $205,490 +8.8% |
| 2013 | $12,000 -3.8% | $188,800 |
| 2012 | $12,471 +1% | $188,800 0% |
| 2011 | $12,342 +5.5% | $188,801 -6.9% |
| 2010 | $11,694 | $202,878 |
| 2009 | -- | $202,878 |
| 2008 | $11,755 +1.8% | $202,878 +1.7% |
| 2007 | $11,550 +10.5% | $199,494 +9.1% |
| 2006 | $10,455 +14.2% | $182,904 |
| 2005 | $9,159 | $182,904 +6.3% |
| 2004 | -- | $172,061 |
| 2003 | $9,570 +11.3% | $172,061 |
| 2002 | $8,596 -3.2% | $172,061 +4.3% |
| 2001 | $8,880 -5.3% | $164,928 |
| 2000 | $9,376 | $164,928 |
Find assessor info on the county website
Neighborhood: 44236
Nearby homes
- $945,7005 bd6 ba4.5k sqft6390 Rotherby Cir, Hudson, OH 44236Off Market
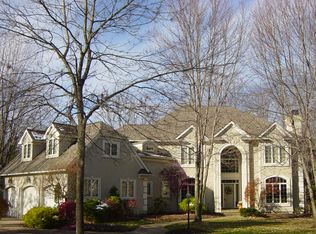
- $961,0004 bd3 ba4k sqft2522 Brassington Way, Hudson, OH 44236Off Market
- $963,2004 bd3 ba3.7k sqft6401 Rotherby Cir, Hudson, OH 44236Off Market
- $1,029,1004 bd5 ba4.1k sqft2519 Brassington Way, Hudson, OH 44236Off Market
- $933,4004 bd3 ba3.9k sqft6378 Rotherby Cir, Hudson, OH 44236Off Market
- $1,208,5005 bd6 ba7.2k sqft6353 Paderborne Dr, Hudson, OH 44236Off Market
- $1,025,3004 bd4 ba4.2k sqft6325 Paderborne Dr, Hudson, OH 44236Off Market
- $995,6004 bd4 ba-- sqft6325 Paderborne S L96 Dr, Hudson, OH --Off Market
Nearby schools
GreatSchools rating
- 9/10East Woods Elementary SchoolGrades: 3-5Distance: 1.7 mi
- 9/10Hudson Middle SchoolGrades: 6-8Distance: 1.9 mi
- 10/10Hudson High SchoolGrades: 9-12Distance: 1.8 mi
Schools provided by the listing agent
- District: Hudson CSD - 7708
Source: MLS Now. This data may not be complete. We recommend contacting the local school district to confirm school assignments for this home.
Get a cash offer in 3 minutes
Find out how much your home could sell for in as little as 3 minutes with a no-obligation cash offer.
Estimated market value
$1,016,000
Get a cash offer in 3 minutes
Find out how much your home could sell for in as little as 3 minutes with a no-obligation cash offer.
Estimated market value
$1,016,000
- Ohio
- Summit County
- Hudson
- 44236
- 2527 Brassington Way
Nearby cities
Nearby zip codes
Other Hudson Topics
