Come see this newly remodeled beautiful Northeast 1 ½ story home with tons of character located in the heart of the Art District. Fully remodeled. Recently built 2.5 car garage (28x23), 16x8 overhead door, in-floor heat ( not hooked up), sheet rocked, extra outlets, separate electric metered 200 app service. Was set up for a welding shop. The seller spent over 30K on the garage. All 3 bedrooms are very large. New Large kitchen, living room, & new full bath. Upper-level features 10x17 loft great of a home office. 2 large bedrooms with 4 giant storage closets. The lower level is fully finished with a large laundry room, family room, & NEW ¾ bath. Nice private backyard, Spacious Enclosed 3-season porch & patio in the back for summer enjoyment. Tons of updates. 2 blocks from Tony Jaros & the river. 2 blocks to walking & biking trails along the river. Three-block to Spero Academy.
Closed
$350,000
2527 California St NE, Minneapolis, MN 55418
3beds
2,197sqft
Single Family Residence
Built in 1911
4,791 Square Feet Lot
$366,200 Zestimate®
$159/sqft
$2,939 Estimated rent
Home value
$366,200
$348,000 - $385,000
$2,939/mo
Zestimate® history
Owner options
List your home for rent
$2,939/mo
Rent Zestimate®
Find your next renter with Zillow Rental Manager. Plus, with online applications, you can quickly screen prospective tenants – for free.
$2,939/mo
Rent Zestimate®
Refinance and save
$2,239/mo
Est. payment
Refinancing to a lower rate could help reduce your monthly payments and save thousands over the life of the loan.
$2,239/mo
Est. payment
Explore your selling options
Work with a Zillow partner agent
Leverage their expertise and Zillow's premium Showcase listings to get your home seen by more buyers.
Get startedList with your own agent
Get your home in front of millions of buyers by listing it on Zillow.
Learn how to do itSell it yourself
Take full control of how buyers see your home on Zillow by listing For Sale by Owner (FSBO).
List your homeWhat's special
Sheet rockedFamily roomLarge laundry roomNew roofNew large kitchenNice private backyardExtra outlets
Zillow last checked:
Listing updated:
Listed by:
Corey McCracken 651-248-6366,
RE/MAX Professionals
Bought with:
Samantha Marks
Keller Williams Classic Rlty NW
Source: NorthstarMLS as distributed by MLS GRID,MLS#: 6482180
Facts & features
Interior
Bedrooms & bathrooms
- Bedrooms: 3
- Bathrooms: 2
- Full bathrooms: 1
- 3/4 bathrooms: 1
Bedroom
- Level: Main
- Area: 168 Square Feet
- Dimensions: 14x12
Bedroom 2
- Level: Upper
- Area: 130 Square Feet
- Dimensions: 13x10
Bedroom 3
- Level: Upper
- Area: 143 Square Feet
- Dimensions: 13x11
Den
- Level: Upper
- Area: 216 Square Feet
- Dimensions: 18x12
Family room
- Level: Lower
- Area: 360 Square Feet
- Dimensions: 18x20
Family room
- Level: Lower
- Area: 192 Square Feet
- Dimensions: 16x12
Kitchen
- Level: Main
- Area: 187 Square Feet
- Dimensions: 17x11
Laundry
- Level: Lower
- Area: 144 Square Feet
- Dimensions: 12x12
Living room
- Level: Main
- Area: 260 Square Feet
- Dimensions: 20x13
Office
- Level: Lower
- Area: 60 Square Feet
- Dimensions: 10x6
Patio
- Level: Main
- Area: 198 Square Feet
- Dimensions: 18x11
Porch
- Level: Main
- Area: 96 Square Feet
- Dimensions: 12x8
Heating
- Boiler, Hot Water
Cooling
- None
Appliances
- Included: Dishwasher, Dryer, Range, Refrigerator, Washer
Features
- Basement: Finished,Full
Interior area
- Total structure area: 2,197
- Total interior livable area: 2,197 sqft
- Finished area above ground: 1,365
- Finished area below ground: 832
Property
Parking
- Total spaces: 2
- Parking features: Detached Garage, Gravel, Concrete
- Garage spaces: 2
- Details: Garage Dimensions (28x23), Garage Door Height (8), Garage Door Width (16)
Accessibility
- Accessibility features: None
Features
- Levels: One and One Half
- Stories: 1.5
- Pool features: None
- Fencing: Chain Link
Lot
- Size: 4,791 Square Feet
- Dimensions: 41.5 x 120
- Features: Tree Coverage - Medium
Details
- Additional structures: Workshop
- Foundation area: 876
- Parcel number: 1002924140110
- Zoning description: Residential-Single Family
Construction
Type & style
- Home type: SingleFamily
- Property subtype: Single Family Residence
Materials
- Roof: Age 8 Years or Less,Asphalt,Pitched
Condition
- New construction: No
- Year built: 1911
Utilities & green energy
- Electric: 100 Amp Service, 200+ Amp Service
- Gas: Natural Gas
- Sewer: City Sewer/Connected
- Water: City Water/Connected
Community & HOA
Community
- Subdivision: Murdoughs Addn to Mpls
HOA
- Has HOA: No
Location
- Region: Minneapolis
Financial & listing details
- Price per square foot: $159/sqft
- Tax assessed value: $329,600
- Annual tax amount: $3,591
- Date on market: 1/28/2024
- Cumulative days on market: 102 days
Price history
| Date | Event | Price |
|---|---|---|
| 4/2/2024 | Sold | $350,000+0%$159/sqft |
Source:  NorthstarMLS as distributed by MLS GRID #6482180 Report a problem NorthstarMLS as distributed by MLS GRID #6482180 Report a problem | ||
| 3/8/2024 | Pending sale | $349,900$159/sqft |
Source: NorthstarMLS as distributed by MLS GRID #6482180 Report a problem | ||
| 2/21/2024 | Price change | $349,900-4.1%$159/sqft |
Source: NorthstarMLS as distributed by MLS GRID #6482180 Report a problem | ||
| 1/28/2024 | Listed for sale | $364,900-2.7%$166/sqft |
Source: NorthstarMLS as distributed by MLS GRID #6482180 Report a problem | ||
| 1/10/2024 | Listing removed | -- |
Source: NorthstarMLS as distributed by MLS GRID #6458856 Report a problem | ||
| 11/10/2023 | Listed for sale | $374,900+36.4%$171/sqft |
Source: NorthstarMLS as distributed by MLS GRID #6458856 Report a problem | ||
| 3/9/2022 | Listing removed | -- |
Source: NorthstarMLS as distributed by MLS GRID #6150892 Report a problem | ||
| 2/21/2022 | Price change | $274,900-1.8%$125/sqft |
Source: NorthstarMLS as distributed by MLS GRID #6150892 Report a problem | ||
| 2/9/2022 | Listed for sale | $279,900+9.8%$127/sqft |
Source: NorthstarMLS as distributed by MLS GRID #6150892 Report a problem | ||
| 12/28/2021 | Sold | $255,000-5.5%$116/sqft |
Source: NorthstarMLS as distributed by MLS GRID #6102309 Report a problem | ||
| 12/17/2021 | Pending sale | $269,900$123/sqft |
Source: NorthstarMLS as distributed by MLS GRID #6102309 Report a problem | ||
| 11/29/2021 | Price change | $269,900-3.6%$123/sqft |
Source: NorthstarMLS as distributed by MLS GRID #6102309 Report a problem | ||
| 11/8/2021 | Price change | $279,900-3.4%$127/sqft |
Source: NorthstarMLS as distributed by MLS GRID #6102309 Report a problem | ||
| 10/24/2021 | Price change | $289,900-3.3%$132/sqft |
Source: NorthstarMLS as distributed by MLS GRID #6102309 Report a problem | ||
| 10/16/2021 | Price change | $299,900-7.7%$137/sqft |
Source: NorthstarMLS as distributed by MLS GRID #6102309 Report a problem | ||
| 9/25/2021 | Listed for sale | $325,000+78.1%$148/sqft |
Source: NorthstarMLS as distributed by MLS GRID #6102309 Report a problem | ||
| 9/12/2006 | Sold | $182,500+145.3%$83/sqft |
Source: Public Record Report a problem | ||
| 6/25/1998 | Sold | $74,400-59.2%$34/sqft |
Source: Public Record Report a problem | ||
| 2/24/1995 | Sold | $182,500$83/sqft |
Source: Agent Provided Report a problem | ||
Public tax history
| Year | Property taxes | Tax assessment |
|---|---|---|
| 2025 | $3,571 +2.1% | $329,600 +26.3% |
| 2024 | $3,498 -2.6% | $261,000 -2.6% |
| 2023 | $3,592 +15.3% | $268,000 -1.8% |
| 2022 | $3,116 +22.3% | $273,000 +14.2% |
| 2021 | $2,549 +1.1% | $239,000 +15.5% |
| 2020 | $2,521 -1.1% | $207,000 +8.1% |
| 2019 | $2,549 +1.1% | $191,500 +10.1% |
| 2018 | $2,521 +24.3% | $174,000 +20.4% |
| 2017 | $2,029 +6.7% | $144,500 +7.8% |
| 2016 | $1,901 +6.5% | $134,000 +4.3% |
| 2015 | $1,785 +0.5% | $128,500 +7.5% |
| 2014 | $1,776 +9.3% | $119,500 +4.8% |
| 2013 | $1,625 -17% | $114,000 -14.6% |
| 2012 | $1,957 -8.6% | $133,500 -6.3% |
| 2011 | $2,141 +16.5% | $142,500 |
| 2010 | $1,838 -7.3% | $142,500 -5% |
| 2009 | $1,982 +26% | $150,000 +24.9% |
| 2006 | $1,572 +22.1% | $120,100 +14.9% |
| 2005 | $1,288 +10% | $104,500 +15% |
| 2004 | $1,171 +18.1% | $90,900 +14.5% |
| 2002 | $992 -51.7% | $79,400 |
| 2001 | $2,054 | -- |
Find assessor info on the county website
Neighborhood: Marshall Terrace
Nearby homes
- $384,0003 bd2 ba1.9k sqft2531 California St NE, Minneapolis, MN 55418Sold

- $236,1002 bd1 ba1.1k sqft2523 California St NE, Minneapolis, MN 55418Off Market
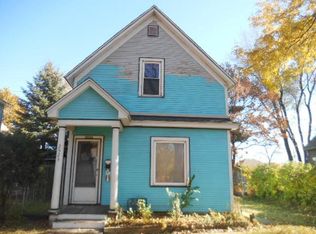
- $--1 bd1 ba900 sqft2531 California St NE #2, Minneapolis, MN 55418Off Market

- $--2 bd1 ba900 sqft2531 California St NE #1, Minneapolis, MN 55418Off Market
- $282,3002 bd2 ba2.4k sqft2519 California St NE, Minneapolis, MN 55418Off Market
- $366,0004 bd2 ba1.9k sqft2535 California St NE, Minneapolis, MN 55418Off Market
- $326,2002 bd1 ba1k sqft2537 California St NE, Minneapolis, MN 55418Off Market
- $307,2003 bd1 ba1.5k sqft2515 California St NE, Minneapolis, MN 55418Off Market
Nearby schools
GreatSchools rating
- 2/10Pillsbury Elementary SchoolGrades: PK-5Distance: 1.7 mi
- 2/10Northeast Middle SchoolGrades: 6-8Distance: 1.8 mi
- 4/10Edison Senior High SchoolGrades: 9-12Distance: 0.9 mi
Get a cash offer in 3 minutes
Find out how much your home could sell for in as little as 3 minutes with a no-obligation cash offer.
Estimated market value
$366,200
Get a cash offer in 3 minutes
Find out how much your home could sell for in as little as 3 minutes with a no-obligation cash offer.
Estimated market value
$366,200
- Minnesota
- Hennepin County
- Minneapolis
- 55418
- Marshall Terrace
- 2527 California St NE
Nearby cities
Nearby neighborhoods
Nearby zip codes
Other Minneapolis Topics
