Nestled in a serene, established neighborhood, this exquisite 2,431 sq ft residence offers 4 bedrooms and 2.5 baths on a beautifully landscaped .37-acre lot that evokes the tranquility of a private park. Towering mature trees frame the property, providing shade, seclusion, and a picturesque backdrop rarely found within the city. The resort-style backyard is a true sanctuary, showcasing a sparkling pool and spa enveloped by lush greenery-perfect for sun-drenched afternoons, elegant entertaining, or unwinding in serene privacy. Expansive lawn areas invite outdoor living, from alfresco dining and play spaces to garden retreats or future enhancements, combining versatility with undeniable charm. Inside, the thoughtful layout separates private and shared spaces with all four bedrooms tucked upstairs, ensuring comfort and privacy. The main level is designed for effortless living and entertaining, featuring multiple flexible spaces ideal for a cozy reading nook, home office, or stylish gathering area. Sunlight streams through generous windows, casting a warm, uplifting glow throughout the home. Situated within a top-rated school district and just minutes from premier shopping, dining, and everyday conveniences, this home pairs privacy and refinement with unmatched location. With no HOA, enjoy the freedom to make this elegant retreat uniquely your own. Combining sophistication, comfort, and a park-like setting, this residence is more than a home-it's an invitation to a lifestyle of relaxation and ease from the moment you arrive.
Sold
Price Unknown
2527 Cedar Glen, San Antonio, TX 78232
4beds
2,431sqft
Single Family Residence
Built in 1978
0.37 Acres Lot
$456,100 Zestimate®
$--/sqft
$2,541 Estimated rent
Home value
$456,100
$424,000 - $488,000
$2,541/mo
Zestimate® history
Owner options
List your home for rent
$2,541/mo
Rent Zestimate®
Find your next renter with Zillow Rental Manager. Plus, with online applications, you can quickly screen prospective tenants – for free.
$2,541/mo
Rent Zestimate®
Refinance and save
Refinancing to a lower rate could help reduce your monthly payments and save thousands over the life of the loan.
Explore your selling options
Work with a Zillow partner agent
Leverage their expertise and Zillow's premium Showcase listings to get your home seen by more buyers.
Get startedList with your own agent
Get your home in front of millions of buyers by listing it on Zillow.
Learn how to do itSell it yourself
Take full control of how buyers see your home on Zillow by listing For Sale by Owner (FSBO).
List your homeWhat's special
Sparkling pool and spaHome officeResort-style backyardMultiple flexible spacesGenerous windowsCozy reading nookExpansive lawn areas
Zillow last checked:
Listing updated:
Listed by:
Cindy Bindseil TREC #679678 (210) 216-1968,
Coldwell Banker D'Ann Harper
Source: LERA MLS,MLS#: 1924714
Facts & features
Interior
Bedrooms & bathrooms
- Bedrooms: 4
- Bathrooms: 3
- Full bathrooms: 2
- 1/2 bathrooms: 1
Primary bedroom
- Level: Upper
- Area: 204
- Dimensions: 17 x 12
Bedroom 2
- Area: 208
- Dimensions: 16 x 13
Bedroom 3
- Area: 192
- Dimensions: 16 x 12
Bedroom 4
- Area: 180
- Dimensions: 15 x 12
Primary bathroom
- Features: Shower Only, Single Vanity
- Area: 65
- Dimensions: 13 x 5
Dining room
- Area: 156
- Dimensions: 13 x 12
Family room
- Area: 272
- Dimensions: 16 x 17
Kitchen
- Area: 143
- Dimensions: 13 x 11
Living room
- Area: 414
- Dimensions: 23 x 18
Heating
- Central, Electric
Cooling
- Two Central
Appliances
- Included: Microwave, Range, Disposal, Dishwasher, Vented Exhaust Fan, Plumb for Water Softener
- Laundry: Main Level, Washer Hookup, Dryer Connection
Features
- Two Living Area, Separate Dining Room, Eat-in Kitchen, Two Eating Areas, Breakfast Bar, Utility Room Inside, All Bedrooms Upstairs, High Speed Internet, Telephone, Walk-In Closet(s), Ceiling Fan(s), Chandelier
- Flooring: Carpet, Ceramic Tile
- Has basement: No
- Number of fireplaces: 1
- Fireplace features: Living Room
Interior area
- Total interior livable area: 2,431 sqft
Property
Parking
- Total spaces: 2
- Parking features: Two Car Garage, Garage Door Opener
- Garage spaces: 2
Features
- Levels: Two
- Stories: 2
- Patio & porch: Patio
- Has private pool: Yes
- Pool features: In Ground, Pool/Spa Combo
- Fencing: Privacy
Lot
- Size: 0.37 Acres
- Dimensions: 37X110X151X71X47X123
- Features: 1/4 - 1/2 Acre, Curbs, Street Gutters, Sidewalks, Streetlights, Fire Hydrant w/in 500'
- Residential vegetation: Mature Trees
Details
- Parcel number: 166470540301
Construction
Type & style
- Home type: SingleFamily
- Property subtype: Single Family Residence
Materials
- Brick
- Foundation: Slab
- Roof: Composition
Condition
- Pre-Owned
- New construction: No
- Year built: 1978
Details
- Builder name: Sitterle
Utilities & green energy
- Utilities for property: Cable Available
Community & HOA
Community
- Features: None
- Subdivision: Oak Hollow Estates
Location
- Region: San Antonio
Financial & listing details
- Annual tax amount: $8,537
- Date on market: 11/23/2025
- Cumulative days on market: 14 days
- Listing terms: Conventional,FHA,VA Loan,Cash
- Road surface type: Paved
Price history
| Date | Event | Price |
|---|---|---|
| 12/30/2025 | Sold | -- |
Source:  LERA MLS #1924714 Report a problem LERA MLS #1924714 Report a problem | ||
| 12/6/2025 | Pending sale | $460,000$189/sqft |
Source: LERA MLS #1924714 Report a problem | ||
| 11/24/2025 | Contingent | $460,000$189/sqft |
Source: LERA MLS #1924714 Report a problem | ||
| 11/23/2025 | Listed for sale | $460,000$189/sqft |
Source: LERA MLS #1924714 Report a problem | ||
Public tax history
Tax history is unavailable.
Neighborhood: North Central Thousand Oaks
Nearby homes
- $425,9003 bd2 ba2.4k sqft2527 Cedar Glen St, San Antonio, TX 78232Off Market
- $498,4004 bd4 ba2.9k sqft2523 Cedar Glen St, San Antonio, TX 78232Off Market
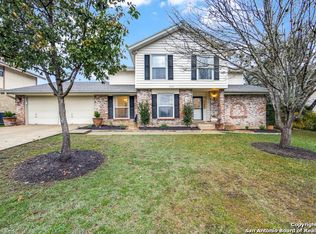
- $430,3004 bd3 ba2.7k sqft15122 Oak Spur St, San Antonio, TX 78232Off Market
- $415,1004 bd3 ba2.8k sqft2602 Crow Valley, San Antonio, TX 78232Off Market
- $411,3004 bd2 ba2.8k sqft2550 Crow Valley, San Antonio, TX 78232Off Market
- $388,7004 bd2 ba2.6k sqft2519 Cedar Glen St, San Antonio, TX 78232Off Market
- $415,0004 bd3 ba2.6k sqft15118 Oak Spur St, San Antonio, TX 78232Off Market
- $409,0004 bd2 ba2.3k sqft2606 Crow Valley, San Antonio, TX 78232Off Market
- $---- bd-- ba-- sqft2606 Crow Vall, San Antonio, TX 78232Off Market
Nearby schools
GreatSchools rating
- 6/10Thousand Oaks Elementary SchoolGrades: PK-5Distance: 0.8 mi
- 7/10Bradley Middle SchoolGrades: 6-8Distance: 1 mi
- 4/10MacArthur High SchoolGrades: 9-12Distance: 3.2 mi
Schools provided by the listing agent
- Elementary: Thousand Oaks
- Middle: Bradley
- High: Macarthur
- District: North East I.S.D.
Source: LERA MLS. This data may not be complete. We recommend contacting the local school district to confirm school assignments for this home.
Get a cash offer in 3 minutes
Find out how much your home could sell for in as little as 3 minutes with a no-obligation cash offer.
Estimated market value
$456,100
Get a cash offer in 3 minutes
Find out how much your home could sell for in as little as 3 minutes with a no-obligation cash offer.
Estimated market value
$456,100
- Texas
- Bexar County
- San Antonio
- 78232
- North Central Thousand Oaks
- 2527 Cedar Glen
Nearby cities
Nearby neighborhoods
Nearby zip codes
Other San Antonio Topics
