Prepare to be captivated by this exquisitely revamped 2-bedroom, 1-bathroom condo. With freshly painted walls in calming, neutral tones and striking original wood flooring, the space emanates a bright and welcoming ambiance, just waiting for your style's mark. Enjoy updated interior features including chair rail, and crown molding. Ideally situated near local shops, dining options, and public transportation, this move-in-ready condo ensures a seamless transition to your new home. This rejuvenated condo offers a prime opportunity for contemporary living. Boasting proximity to major highways, public transport, and a diverse array of dining establishments, this condo assures unparalleled convenience. Unveil the ease of accessing all you need, whether commuting to work or relishing a night out, in this location. Seize the chance to transform this charming space into your own! Schedule your appointment today.
Sold for $148,750
$148,750
2527 Colebrooke Dr, Temple Hills, MD 20748
2beds
768sqft
Townhouse
Built in 1950
-- sqft lot
$135,300 Zestimate®
$194/sqft
$1,727 Estimated rent
Home value
$135,300
$122,000 - $152,000
$1,727/mo
Zestimate® history
Owner options
List your home for rent
$1,727/mo
Rent Zestimate®
Find your next renter with Zillow Rental Manager. Plus, with online applications, you can quickly screen prospective tenants – for free.
$1,727/mo
Rent Zestimate®
Refinance and save
$966/mo
Est. payment
Refinancing to a lower rate could help reduce your monthly payments and save thousands over the life of the loan.
$966/mo
Est. payment
Explore your selling options
Work with a Zillow partner agent
Leverage their expertise and Zillow's premium Showcase listings to get your home seen by more buyers.
Get startedList with your own agent
Get your home in front of millions of buyers by listing it on Zillow.
Learn how to do itSell it yourself
Take full control of how buyers see your home on Zillow by listing For Sale by Owner (FSBO).
List your homeWhat's special
Zillow last checked:
Listing updated:
Listed by:
Taunya Scott 202-557-5525,
Samson Properties
Bought with:
Shane Brown, 323244
Long & Foster Real Estate, Inc.
Source: Bright MLS,MLS#: MDPG2121036
Facts & features
Interior
Bedrooms & bathrooms
- Bedrooms: 2
- Bathrooms: 1
- Full bathrooms: 1
Basement
- Area: 0
Heating
- Forced Air, Natural Gas
Cooling
- Central Air, Electric
Appliances
- Included: Refrigerator, Cooktop, Gas Water Heater
Features
- Ceiling Fan(s), Dining Area
- Flooring: Wood
- Has basement: No
- Has fireplace: No
Interior area
- Total structure area: 768
- Total interior livable area: 768 sqft
- Finished area above ground: 768
- Finished area below ground: 0
Property
Parking
- Parking features: Other
Accessibility
- Accessibility features: None
Features
- Levels: Two
- Stories: 2
- Pool features: None
Details
- Additional structures: Above Grade, Below Grade
- Parcel number: 17060517458
- Zoning: R18
- Special conditions: Standard
Construction
Type & style
- Home type: Townhouse
- Architectural style: Other
- Property subtype: Townhouse
Materials
- Brick
- Foundation: Other
Condition
- Very Good
- New construction: No
- Year built: 1950
Utilities & green energy
- Sewer: Public Sewer
- Water: Public
Community & HOA
Community
- Condo and coop fee: $275 monthly
- Subdivision: Iverson Village Condo
HOA
- Has HOA: No
- Amenities included: None
- Services included: Maintenance Grounds, Management, Trash, Water
- HOA name: Iverson Village Condominium
Location
- Region: Temple Hills
Financial & listing details
- Price per square foot: $194/sqft
- Tax assessed value: $69,333
- Annual tax amount: $1,100
- Date on market: 8/16/2024
- Listing agreement: Exclusive Agency
- Listing terms: Cash,Conventional
- Ownership: Condominium
Price history
| Date | Event | Price |
|---|---|---|
| 10/4/2024 | Sold | $148,750$194/sqft |
Source:  Bright MLS #MDPG2121036 Report a problem Bright MLS #MDPG2121036 Report a problem | ||
| 8/30/2024 | Contingent | $148,750$194/sqft |
Source: Bright MLS #MDPG2121036 Report a problem | ||
| 8/16/2024 | Listed for sale | $148,750$194/sqft |
Source: Bright MLS #MDPG2121036 Report a problem | ||
Public tax history
Tax history is unavailable.
Neighborhood: Hillcrest Heights
Nearby homes
- $81,200-- bd-- ba768 sqft3910 25th Ave UNIT 3910, Temple Hills, MD 20748Off Market
- $81,300-- bd-- ba768 sqft3912 25th Ave UNIT 3912, Temple Hills, MD 20748Off Market
- $108,6002 bd1 ba804 sqft3914 25th Ave UNIT 3914, Temple Hills, MD 20748Off Market
- $131,5002 bd1 ba1k sqft3916 25th Ave #3916, Temple Hills, MD 20748Off Market
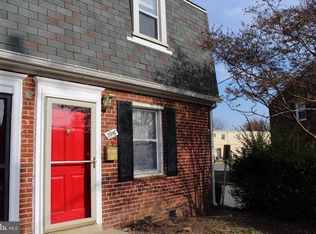
- $119,900-- bd-- ba768 sqft2507 Colebrooke Dr UNIT 2507, Temple Hills, MD 20748Sold
- $117,600-- bd-- ba768 sqft2511 Colebrooke Dr UNIT 2511, Temple Hills, MD 20748Off Market
- $114,800-- bd-- ba768 sqft2513 Colebrooke Dr UNIT 2513, Temple Hills, MD 20748Off Market
- $130,0002 bd1 ba768 sqft2515 Colebrooke Dr UNIT 2515, Temple Hills, MD 20748Sold
Nearby schools
GreatSchools rating
- 4/10Panorama Elementary SchoolGrades: PK-5Distance: 0.8 mi
- 3/10Benjamin Stoddert Middle SchoolGrades: 6-8Distance: 0.6 mi
- 1/10Potomac High SchoolGrades: 9-12Distance: 1.6 mi
Schools provided by the listing agent
- District: Prince George's County Public Schools
Source: Bright MLS. This data may not be complete. We recommend contacting the local school district to confirm school assignments for this home.
Get a cash offer in 3 minutes
Find out how much your home could sell for in as little as 3 minutes with a no-obligation cash offer.
Estimated market value
$135,300
Get a cash offer in 3 minutes
Find out how much your home could sell for in as little as 3 minutes with a no-obligation cash offer.
Estimated market value
$135,300
- Maryland
- Prince Georges County
- Temple Hills
- 20748
- Hillcrest Heights
- 2527 Colebrooke Dr
Nearby cities
Nearby neighborhoods
Nearby zip codes
Other Temple Hills Topics
