Up to $10k concesssions with an acceptable offer to be used for closing cost or interest rate buydown.
Welcome to 2527 Courtland Drive, a beautifully maintained home in the heart of Clover, South Carolina, offering comfort, convenience, and upgrades buyers are actively searching for.
Step inside to find durable LVP flooring throughout the main living areas, creating a clean, modern look that’s both stylish and low maintenance. The kitchen is a true standout, featuring an extended bar area—perfect for entertaining, meal prep, or hosting guests while still staying connected to the main living space.
One of the best features of this home is the primary suite on the main level, offering privacy and convenience, along with a spacious layout designed for everyday comfort. You’ll also love having the laundry room on the main floor, making daily routines effortless.
Outside, enjoy your own private retreat with a fully fenced backyard—ideal for pets, play, or relaxing. Unwind year-round in the screened-in patio, perfect for morning coffee, evening conversations, or quiet weekends at home.
This home checks the boxes: functional layout, modern flooring, outdoor space, and main-level living—all in one of York County’s most desirable communities.
Schedule your showing today—homes like this don’t stay available long in Clover.
Under contract-show
Price cut: $10K (5/4)
$415,000
2527 Courtland Dr, Clover, SC 29710
4beds
2,504sqft
Single Family Residence
Built in 2018
0.2 Acres Lot
$412,800 Zestimate®
$166/sqft
$-- HOA
What's special
Clean modern lookScreened-in patioFunctional layoutMain-level livingOutdoor spaceFully fenced backyard
- 152 days |
- 145 |
- 4 |
Zillow last checked:
Listing updated:
Listed by:
Helen Edwards Jackson queenhelen@leveluprealty.org,
UPSURGE Realty
Source: Canopy MLS as distributed by MLS GRID,MLS#: 4345965
Facts & features
Interior
Bedrooms & bathrooms
- Bedrooms: 4
- Bathrooms: 4
- Full bathrooms: 3
- 1/2 bathrooms: 1
- Main level bedrooms: 1
Primary bedroom
- Level: Main
Bedroom s
- Level: Upper
Bedroom s
- Level: Upper
Bedroom s
- Level: Upper
Dining room
- Level: Main
Kitchen
- Level: Main
Laundry
- Level: Main
Loft
- Level: Upper
Heating
- Central
Cooling
- Central Air
Appliances
- Included: Dishwasher, Electric Oven
- Laundry: Electric Dryer Hookup, Washer Hookup
Features
- Has basement: No
Interior area
- Total structure area: 2,504
- Total interior livable area: 2,504 sqft
- Finished area above ground: 2,504
- Finished area below ground: 0
Video & virtual tour
Property
Parking
- Total spaces: 6
- Parking features: Attached Garage, Garage on Main Level
- Attached garage spaces: 2
- Uncovered spaces: 4
Features
- Levels: Two
- Stories: 2
- Fencing: Full,Privacy
Lot
- Size: 0.2 Acres
Details
- Parcel number: 0100601304
- Zoning: RES
- Special conditions: Third Party Approval
Construction
Type & style
- Home type: SingleFamily
- Property subtype: Single Family Residence
Materials
- Brick Partial
- Foundation: Slab
Condition
- New construction: No
- Year built: 2018
Utilities & green energy
- Sewer: Public Sewer
- Water: City
Community & HOA
Community
- Subdivision: Oaks At Clover
HOA
- Has HOA: Yes
Location
- Region: Clover
Financial & listing details
- Price per square foot: $166/sqft
- Tax assessed value: $423,400
- Date on market: 2/21/2026
- Cumulative days on market: 152 days
- Listing terms: Cash,Conventional,FHA,VA Loan
- Exclusions: security system, ceiling fan in living room
- Road surface type: Concrete, Paved
Estimated market value
$412,800
$392,000 - $433,000
$2,854/mo
Price history
| Date | Event | Price |
|---|---|---|
| 5/4/2026 | Price change | $415,000-2.4%$166/sqft |
Source:  Canopy MLS as distributed by MLS GRID #4345965 Report a problem Canopy MLS as distributed by MLS GRID #4345965 Report a problem | ||
| 3/12/2026 | Price change | $425,000-1.2%$170/sqft |
Source: Canopy MLS as distributed by MLS GRID #4345965 Report a problem | ||
| 2/21/2026 | Listed for sale | $430,000+59.4%$172/sqft |
Source: Canopy MLS as distributed by MLS GRID #4345965 Report a problem | ||
| 8/29/2018 | Sold | $269,705$108/sqft |
Source: Public Record Report a problem | ||
Public tax history
| Year | Property taxes | Tax assessment |
|---|---|---|
| 2025 | -- | -- |
| 2024 | -- | -- |
| 2023 | -- | -- |
| 2022 | -- | -- |
| 2021 | $122 | $8,727 |
| 2020 | -- | $8,727 -7.4% |
| 2019 | -- | $9,420 -33.3% |
| 2018 | -- | $14,130 +519.7% |
| 2017 | -- | $2,280 |
Find assessor info on the county website
Monthly payment
Est. payment
Payment breakdown
Explore the cost of this home by adjusting the details. Changes won't be saved.Climate risks
Neighborhood: 29710
Nearby schools
GreatSchools rating
- 9/10Griggs Road Elementary SchoolGrades: PK-5Distance: 0.4 mi
- 6/10Clover Middle SchoolGrades: 6-8Distance: 4.6 mi
- 9/10Clover High SchoolGrades: 9-12Distance: 0.6 mi
Schools provided by the listing agent
- Elementary: Griggs Road
- Middle: Clover
- High: Clover
Source: Canopy MLS as distributed by MLS GRID. This data may not be complete. We recommend contacting the local school district to confirm school assignments for this home.
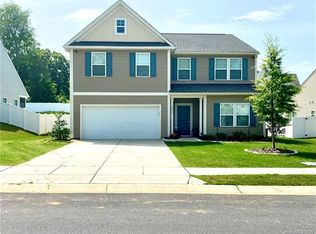
- $403,800-- bd2 ba2.4k sqft2521 Courtland Dr, Clover, SC 29710Off Market
- $414,3004 bd3 ba2.7k sqft2533 Courtland Dr, Clover, SC 29710Off Market

- $387,0003 bd3 ba2.5k sqft2515 Courtland Dr, Clover, SC 29710Sold
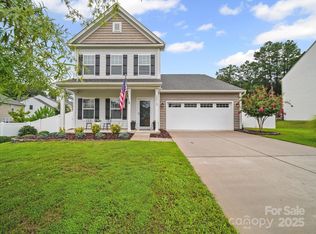
- $380,0003 bd3 ba2.1k sqft3013 Riker St, Clover, SC 29710Sold
- $383,8003 bd2 ba2k sqft2539 Courtland Dr, Clover, SC 29710Off Market
- $80-- bd-- ba-- sqft2518 Courtland Dr, Clover, SC 29710Off Market
- $428,4003 bd3 ba2.7k sqft2524 Courtland Dr, Clover, SC 29710Off Market
- $377,500-- bd2 ba2k sqft2530 Courtland Dr, Clover, SC 29710Off Market
A local agent can set up tours, give advice and negotiate with sellers.
Similar homes
- $369,0003 bd3 ba1.9k sqft1248 Century Dr, Clover, SC 29710For Sale
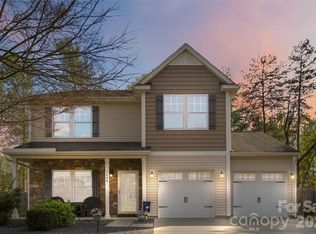
 MLS ID #4400191, Brian Harris, Keller Williams Connected. Canopy MLS as distributed by MLS GRID
 - $395,0005 bd3 ba2.4k sqft457 Misty Law Ln, Clover, SC 29710For Sale
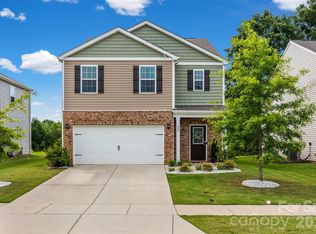 MLS ID #4401006, Kaitlyn Overbeek, EXP Realty LLC Rock Hill. Canopy MLS as distributed by MLS GRID
 - $428,0003 bd3 ba2.1k sqft3253 Wicklow Ln, Clover, SC 29710For Sale
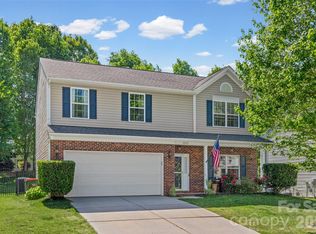 MLS ID #4369845, Christina Geis, Howard Hanna Allen Tate Lake Wylie. Canopy MLS as distributed by MLS GRID
 - $489,9003 bd3 ba2.5k sqft9053 Blue Dasher Dr, Lake Wylie, SC 29710For Sale
 MLS ID #4386860, Kim Knapik, Southern Nest Realty Inc. Canopy MLS as distributed by MLS GRID
 - $499,9004 bd3 ba2.6k sqft3041 Kilbeggan Dr, Clover, SC 29710For SaleMLS ID #4375260, Sasha Serna, David Hoffman Realty Charlotte. Canopy MLS as distributed by MLS GRID
- $539,0004 bd3 ba2.7k sqft1038 Pepperwood Pl, Lake Wylie, SC 29710For SaleMLS ID #4388372, Karen Keffer, Howard Hanna Allen Tate Lake Wylie. Canopy MLS as distributed by MLS GRID
- $585,0004 bd3 ba2.8k sqft116 Kentmere Ln, Clover, SC 29710For SaleMLS ID #4302737, Christie Krantz, WEICHERT REALTORS-LKN Partners. Canopy MLS as distributed by MLS GRID
- $499,0004 bd3 ba2.7k sqft12604 Congregation Dr, Charlotte, NC 28278For SaleMLS ID #4405985, Matt Stone, Stone Realty Group. Canopy MLS as distributed by MLS GRID
- $450,0004 bd3 ba2.5k sqft2715 Watergarden St, York, SC 29745For SaleMLS ID #4367097, Koji Krzywosz, Mark Spain Real Estate. Canopy MLS as distributed by MLS GRID
- $385,0004 bd3 ba2.2k sqft1116 Bannockburn Ave, Rock Hill, SC 29732For SaleMLS ID #4403055, Erica Johnson, EXP Realty LLC Rock Hill. Canopy MLS as distributed by MLS GRID
- $410,0004 bd3 ba2.8k sqft9142 Mackinaw Dr, Gastonia, NC 28056For SaleMLS ID #4326705, Jessica Rodriguez, COMPASS. Canopy MLS as distributed by MLS GRID
- $379,9005 bd3 ba2.4k sqft7596 Nolen Farm Dr, Gastonia, NC 28056For SaleMLS ID #4384911, Brandon Jackson, Better Homes and Garden Real Estate Paracle. Canopy MLS as distributed by MLS GRID
- $325,0003 bd3 ba1.7k sqft608 Cassidy Ct, Clover, SC 29710For SaleMLS ID #4402342, JP Perretta, EXP Realty LLC Rock Hill. Canopy MLS as distributed by MLS GRID
- $405,9993 bd3 ba2.1k sqft4612 Poinsettia Ave, Gastonia, NC 28056For SaleMLS ID #4346467, Olivia Wright, ALBRICK. Canopy MLS as distributed by MLS GRID
- $390,0003 bd3 ba2.2k sqft7549 Stonehouse Dr, Gastonia, NC 28056For SaleMLS ID #4354582, Phil Puma, Puma & Associates Realty, Inc.. Canopy MLS as distributed by MLS GRID
- $459,9004 bd3 ba3.3k sqft652 Winding Branch Rd, Rock Hill, SC 29732For SaleMLS ID #4394771, Tasha Viney, Keller Williams Ballantyne Area. Canopy MLS as distributed by MLS GRID
- $385,0003 bd2 ba1.5k sqft10047 Bishops Gate Blvd, Pineville, NC 28134For SaleMLS ID #4405550, Carrie Brighton, COMPASS. Canopy MLS as distributed by MLS GRID
- $525,0004 bd3 ba2.7k sqft1217 Ebinport Rd, Rock Hill, SC 29732For SaleMLS ID #4404441, Dena Espinoza, Jeff Cook Real Estate LPT Realty. Canopy MLS as distributed by MLS GRID
- $429,0003 bd3 ba2k sqft5137 Thomasville Dr, Belmont, NC 28012For SaleMLS ID #4399379, Abbey Reetz, Coldwell Banker Realty. Canopy MLS as distributed by MLS GRID
- $455,0004 bd3 ba2.5k sqft1655 Durant Dr, Rock Hill, SC 29732For SaleMLS ID #4314632, Luciana Merchant, Corcoran HM Properties. Canopy MLS as distributed by MLS GRID
