Skip main navigation
Sold for $463,300
  • Listed by: Country Air Properties • Julie Taylor • Contact: 707-391-7304
    Bought with: NONMEMBER MRML
    $463,300

    2527 Dessie Dr, Lakeport, CA 95453

    4beds
    2,091sqft
    Single Family Residence
    Built in 1964
    8.53 Acres Lot
    $435,100 Zestimate®
    $222/sqft
    $2,566 Estimated rent

    Home value

    $435,100

    $413,000 - $457,000

    $2,566/mo

    Zestimate® history
    Loading
    Loading...

    Owner options

    List your home for rent

    $2,566/mo

    Rent Zestimate®

    Find your next renter with Zillow Rental Manager. Plus, with online applications, you can quickly screen prospective tenants – for free.

    Learn more

    $2,566/mo

    Rent Zestimate®

    Refinance and save

    $2,943/mo

    Est. payment

    Refinancing to a lower rate could help reduce your monthly payments and save thousands over the life of the loan.

    See today's rates

    $2,943/mo

    Est. payment

    Explore your selling options

    Work with a Zillow partner agent

    Leverage their expertise and Zillow's premium Showcase listings to get your home seen by more buyers.

    Get started

    List with your own agent

    Get your home in front of millions of buyers by listing it on Zillow.

    Learn how to do it

    Sell it yourself

    Take full control of how buyers see your home on Zillow by listing For Sale by Owner (FSBO).

    List your home

    What's special

    Thoughtful layoutFamily roomTwo fireplacesDining roomTile countertopsWall ovenElectric range with oven
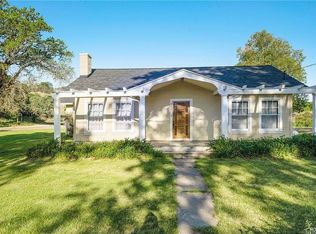
    Perched atop a hill with sweeping views of Scotts Valley and the surrounding mountains, this peaceful retreat offers space, privacy, and room to enjoy the outdoors. Set on 8.5 acres, the single-story home features 4 bedrooms, 2.5 bathrooms, and 2,091 sq. ft. of comfortable living space. Inside, you’ll find a thoughtful layout with a living room, family room, dining room, sunroom, and an open kitchen ideal for gathering and entertaining. Hardwood floors run through the kitchen, dining, and family rooms, with carpet in the living room and bedrooms. Cozy up on cold winter nights with two fireplaces. The kitchen is designed for functionality with an island, electric range with oven, wall oven, dishwasher, tile countertops, and abundant cabinet and counter space. Book lovers will appreciate built-in bookshelves in nearly every room, adding charm and character throughout the home. The spacious two-car garage includes ample workspace, cabinets, and a pull-down attic ladder for additional storage. A large, detached workshop provides even more room for boats, motorcycles, vehicles, and all your toys and equipment. Enjoy the quiet, privacy, and unforgettable views from your own hilltop sanctuary.

    Zillow last checked:

    Listing updated:

    Listed by:

    Julie Taylor DRE #01433061 707-391-7304,

    Country Air Properties

    Bought with:

    General NONMEMBER, DRE #01963949

    NONMEMBER MRML

    Source: CRMLS,MLS#: LC26074549MLS LogoOriginating MLS: California Regional MLS

    Facts & features

    Interior

    Bedrooms & bathrooms
    • Bedrooms: 4
    • Bathrooms: 3
    • Full bathrooms: 2
    • 1/2 bathrooms: 1
    • Main level bathrooms: 3
    • Main level bedrooms: 4
    Rooms
    • Room types: Attic, Entry/Foyer, Family Room, Kitchen, Living Room, Primary Bathroom, Primary Bedroom, Sunroom, Workshop, Dining Room
    Bathroom
    • Features: Linen Closet, Tile Counters, Tub Shower
    Kitchen
    • Features: Kitchen Island, Kitchen/Family Room Combo, Tile Counters
    Heating
    • Electric, Fireplace(s), Kerosene
    Cooling
    • Central Air
    Appliances
    • Included: Double Oven, Dishwasher, Electric Oven, Electric Range, Disposal, Refrigerator, Solar Hot Water, Water Heater
    • Laundry: In Garage
    Features
    • Built-in Features, Ceiling Fan(s), Separate/Formal Dining Room, Open Floorplan, Pull Down Attic Stairs, Storage, Tile Counters, Attic, Workshop
    • Flooring: Carpet, Wood
    • Doors: Sliding Doors
    • Has fireplace: Yes
    • Fireplace features: Family Room, Living Room
    • Common walls with other units/homes: No Common Walls
    Interior area
    • Total interior livable area: 2,091 sqft

    Property

    Parking
    • Total spaces: 6
    • Parking features: Attached Carport, Detached Carport, Door-Single, Driveway Up Slope From Street, Garage, Garage Faces Side
    • Attached garage spaces: 6
    • Has carport: Yes
    Features
    • Levels: One
    • Stories: 1
    • Entry location: ground level with steps
    • Patio & porch: Brick, Concrete
    • Exterior features: Rain Gutters
    • Pool features: None
    • Spa features: None
    • Has view: Yes
    • View description: Hills, Mountain(s), Panoramic, Trees/Woods
    Lot
    • Size: 8.53 Acres
    • Features: Bluff, Back Yard, Front Yard, Lot Over 40000 Sqft, Landscaped, Paved
    Details
    • Additional structures: Storage, Workshop
    • Parcel number: 005020240000
    • Special conditions: Standard,Trust
    • Horse amenities: Riding Trail

    Construction

    Type & style
    • Home type: SingleFamily
    • Property subtype: Single Family Residence
    Materials
    • Foundation: Concrete Perimeter, Permanent
    Condition
    • Repairs Cosmetic
    • New construction: No
    • Year built: 1964

    Utilities & green energy

    • Electric: 220 Volts in Garage, 220 Volts in Kitchen
    • Sewer: Septic Tank
    • Water: Well
    • Utilities for property: Electricity Connected, Water Connected

    Community & HOA

    Community
    • Features: Biking, Dog Park, Foothills, Fishing, Hiking, Horse Trails, Hunting, Lake, Mountainous, Near National Forest, Park, Rural, Valley, Water Sports
    Location
    • Region: Lakeport

    Financial & listing details

    • Price per square foot: $222/sqft
    • Tax assessed value: $425,000
    • Date on market: 4/7/2026
    • Cumulative days on market: 31 days
    • Listing terms: Cash,Cash to New Loan,Conventional,FHA
    • Road surface type: Paved

    Price history

    DateEventPrice
    6/12/2026Sold$463,300+3.2%$222/sqft
    Source: CRMLS #LC26074549 Report a problem
    6/5/2026Pending sale$449,000$215/sqft
    Source: CRMLS #LC26074549 Report a problem
    5/9/2026Contingent$449,000$215/sqft
    Source: CRMLS #LC26074549 Report a problem
    4/23/2026Price change$449,000-9.3%$215/sqft
    Source: CRMLS #LC26074549 Report a problem
    4/7/2026Listed for sale$495,000$237/sqft
    Source: CRMLS #LC26074549 Report a problem

    Public tax history

    YearProperty taxesTax assessment
    2026-- $425,000 +199.5%
    2025$1,738 +2.6%$141,891 +2%
    2024$1,693 +2%$139,110 +2%
    2023$1,659 +2%$136,383 +2%
    2022$1,627 +1%$133,710 +2%
    2021$1,610 +3.1%$131,089 +1%
    2020$1,561 +0.5%$129,746 +2%
    2019$1,554 +14.5%$127,203 +2%
    2018$1,356 +0.6%$124,709 +2%
    2017$1,348 +2.2%$122,265 +2%
    2016$1,319 +1.3%$119,869 +1.5%
    2015$1,302 +8%$118,070 +2%
    2014$1,206 +0.2%$115,758 +0.5%
    2013$1,203 +1.6%$115,236 +2%
    2012$1,184 +2.9%$112,978 +2%
    2011$1,151 +0.6%$110,764 +0.8%
    2010$1,144 +3.3%$109,937 +1.8%
    2008$1,107 +3.6%$108,038 +2%
    2007$1,068 +1.7%$105,920 +2%
    2006$1,050 +5%$103,845 +2%
    2005$1,000 +0.1%$101,810 +2%
    2004$999 +0.4%$99,815 +1.9%
    2003$995 +1.6%$97,987 +2%
    2002$979 +8.5%$96,067 +2%
    2001$902 +2.1%$94,185 +2%
    2000$883 $92,339
    Find assessor info on the county website

    Neighborhood: 95453

    Nearby schools

    GreatSchools rating
    Get pre-qualified for a loan
    At Zillow Home Loans, we can pre-qualify you in as little as 5 minutes with no impact to your credit score.

    An equal housing lender. NMLS #10287.

    Sell for more on Zillow
    Get a Zillow Showcase℠ listing at no additional cost and you could sell for .
    $435,100
    2% more
    +$8,702
    With Zillow Showcase(estimated)
    $443,802