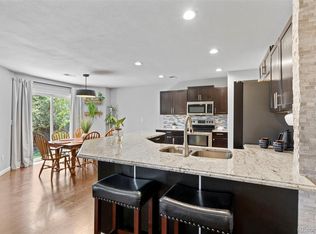
Set within the picturesque Eastlake Shores community, this beautifully maintained residence beams with welcoming warmth. A formal living room with two-story ceilings creates an inviting first impression, while the main living area features a tiled fireplace and abundant natural light. The kitchen offers all-white cabinetry and stainless steel appliances, with sliding glass doors connecting the interiors to a private fenced patio area. The primary suite features an en-suite bath and walk-in closet, complemented by two additional bedrooms with generous storage. Recent updates include a 2022 HVAC system, 2021 water heater and driveway, 2024 dishwasher and 2025 microwave, washer/dryer 2020 and exhaust. An attached two-car garage with workspace and two-car driveway provide additional functionality. HOA services include landscape maintenance, irrigation, trash and recycling and sidewalk snow removal. Nestled in the heart of Eastlake Shores, this home sits in a picturesque neighborhood known for its beautifully landscaped parks with walking trails winding around its serene lake and wildlife preserve.
Eastlake Shores is home to residents who take pride in their neighborhood. The area is served by excellent schools within the Adams 12 Five Star Schools district. A central location offers easy access to the Eastlake light rail, shopping, dining, trails and major highways. Property has been pre-home inspected.
For sale
$485,000
2527 E 127th Court, Thornton, CO 80241
3beds
1,620sqft
Single Family Residence
Built in 2003
3,105 Square Feet Lot
$-- Zestimate®
$299/sqft
$185/mo HOA
What's special
- 11 days
- 440
- 22
Zillow last checked:
Listing updated:
Listed by:
Xenia A. Matteson 303-725-7570 xenia@milehimodern.com,
Milehimodern
Source: REcolorado as distributed by MLS GRID,MLS#: 7084600
Facts & features
Interior
Bedrooms & bathrooms
- Bedrooms: 3
- Bathrooms: 3
- Full bathrooms: 2
- 1/2 bathrooms: 1
- Main level bathrooms: 1
Bedroom
- Level: Upper
Bedroom
- Level: Upper
Bedroom
- Features: Primary Suite
- Level: Upper
Bathroom
- Level: Main
Bathroom
- Level: Upper
Bathroom
- Features: En Suite Bathroom, Primary Suite
- Level: Upper
Dining room
- Level: Main
Family room
- Level: Main
Kitchen
- Level: Main
Living room
- Level: Main
Heating
- Forced Air
Cooling
- Central Air
Appliances
- Included: Dishwasher, Disposal, Dryer, Microwave, Range, Refrigerator, Washer
- Laundry: In Unit, Laundry Closet
Features
- Ceiling Fan(s), Eat-in Kitchen, High Ceilings, Open Floorplan, Primary Suite, Quartz Counters, Smoke Free, Vaulted Ceiling(s)
- Flooring: Carpet, Vinyl
- Windows: Double Pane Windows
- Has basement: No
- Number of fireplaces: 1
- Fireplace features: Family Room
Interior area
- Total structure area: 1,620
- Total interior livable area: 1,620 sqft
- Finished area above ground: 1,620
Video & virtual tour
Property
Parking
- Total spaces: 2
- Parking features: Garage - Attached
- Attached garage spaces: 2
Features
- Levels: Two
- Stories: 2
- Patio & porch: Front Porch, Patio
- Exterior features: Gas Grill, Lighting, Private Yard, Rain Gutters
- Fencing: Full
Lot
- Size: 3,105 Square Feet
Details
- Parcel number: R0135414
- Special conditions: Standard
Construction
Type & style
- Home type: SingleFamily
- Property subtype: Single Family Residence
Materials
- Brick, Frame, Wood Siding
- Roof: Concrete
Condition
- Year built: 2003
Utilities & green energy
- Sewer: Public Sewer
- Water: Public
- Utilities for property: Cable Available, Electricity Connected, Internet Access (Wired), Natural Gas Connected
Community & HOA
Community
- Security: Smart Locks
- Subdivision: Eastlake Shores
HOA
- Has HOA: Yes
- Services included: Irrigation, Maintenance Grounds, Snow Removal, Trash
- HOA fee: $185 monthly
- HOA name: Eastlake Shores
- HOA phone: 303-733-1121
Location
- Region: Thornton
Financial & listing details
- Price per square foot: $299/sqft
- Tax assessed value: $478,000
- Annual tax amount: $3,658
- Date on market: 8/28/2026
- Listing terms: Cash,Conventional,FHA,Other,VA Loan
- Exclusions: Seller's Personal Property + All Staging Items
- Ownership: Individual
- Electric utility on property: Yes
- Road surface type: Paved
Estimated market value
Not available
Estimated sales range
Not available
Not available
Price history
| Date | Event | Price |
|---|---|---|
| 8/28/2026 | Listed for sale | $485,000+29.3%$299/sqft |
Source:  REcolorado as distributed by MLS GRID #7084600 Report a problem REcolorado as distributed by MLS GRID #7084600 Report a problem | ||
| 6/16/2020 | Sold | $375,000$231/sqft |
Source: Public Record Report a problem | ||
| 5/15/2020 | Pending sale | $375,000$231/sqft |
Source: Berkshire Hathaway Homeservices Ire Northglenn #5737415 Report a problem | ||
| 5/13/2020 | Listed for sale | $375,000+1.4%$231/sqft |
Source: Berkshire Hathaway Homeservices Ire Northglenn #5737415 Report a problem | ||
| 10/8/2019 | Listing removed | $370,000$228/sqft |
Source: Berkshire Hathaway HomeServices Innovative RE #1938229 Report a problem | ||
| 9/11/2019 | Price change | $370,000-0.3%$228/sqft |
Source: Berkshire Hathaway HomeServices Innovative RE #1938229 Report a problem | ||
| 9/7/2019 | Price change | $370,999-1.1%$229/sqft |
Source: Berkshire Hathaway HomeServices Innovative RE #1938229 Report a problem | ||
| 8/27/2019 | Listed for sale | $375,000+23%$231/sqft |
Source: Berkshire Hathaway HomeServices Innovative RE #1938229 Report a problem | ||
| 9/30/2016 | Sold | $305,000+51.8%$188/sqft |
Source: Public Record Report a problem | ||
| 1/2/2004 | Sold | $200,900$124/sqft |
Source: Public Record Report a problem | ||
Public tax history
| Year | Property taxes | Tax assessment |
|---|---|---|
| 2025 | $3,242 +1% | $29,870 -14.8% |
| 2024 | $3,209 +17.7% | $35,040 |
| 2023 | $2,726 -3.2% | $35,040 +41.6% |
| 2022 | $2,817 | $24,750 -2.8% |
| 2021 | -- | $25,460 +2.6% |
| 2020 | $2,759 | $24,810 -0.2% |
| 2019 | $2,759 +7.1% | $24,850 +11% |
| 2018 | $2,576 | $22,390 |
| 2017 | $2,576 | $22,390 +18.3% |
| 2016 | -- | $18,930 |
| 2015 | $2,034 | $18,930 +23% |
| 2014 | -- | $15,390 |
| 2013 | -- | $15,390 -2.4% |
| 2012 | -- | $15,770 |
| 2011 | -- | $15,770 -3.9% |
| 2010 | -- | $16,410 |
| 2009 | -- | $16,410 -4% |
| 2008 | -- | $17,100 |
| 2007 | -- | $17,100 +2.3% |
| 2006 | -- | $16,720 |
| 2005 | -- | $16,720 +83.1% |
| 2004 | -- | $9,130 +5.9% |
| 2003 | $985 +309.6% | $8,620 -10.4% |
| 2002 | $240 | $9,620 |
Find assessor info on the county website
Monthly payment
Est. payment
Payment breakdown
Explore the cost of this home by adjusting the details. Changes won't be saved.Climate risks
Neighborhood: Eastlake
Nearby schools
Schools provided by the listing agent
- Elementary: Stellar
- Middle: Century
- High: Mountain Range
- District: Adams 12 5 Star Schl
Source: REcolorado as distributed by MLS GRID. This data may not be complete. We recommend contacting the local school district to confirm school assignments for this home.

Similar homes
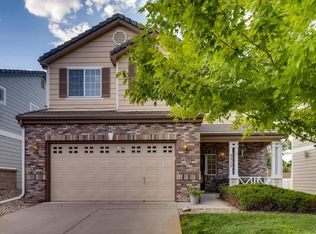

- $490,0003 bd3 ba1.6k sqft2460 E 127th Avenue, Thornton, CO 80241For Sale
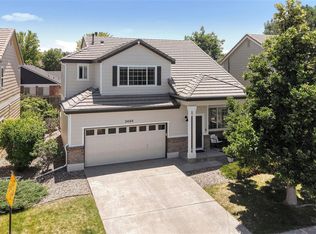
 MLS ID #7973532, Taylor Kyner, eXp Realty, LLC. REcolorado as distributed by MLS GRID
 - $469,9003 bd3 ba1.9k sqft5028 E 127th Way, Thornton, CO 80241For Sale
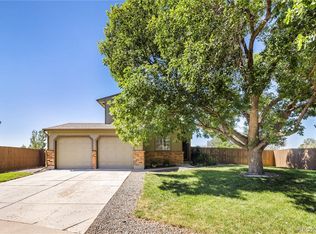 MLS ID #9611600, Bobby Ross, MODUS Real Estate. REcolorado as distributed by MLS GRID
 - $485,0003 bd3 ba1.5k sqft570 E 77th Drive, Denver, CO 80229For Sale
 MLS ID #3327236, Becky Sweetwine, LPT Realty. REcolorado as distributed by MLS GRID
 - $499,0003 bd3 ba1.5k sqft13275 Niwot Trl, Broomfield, CO 80020For Sale

 MLS ID #1065476, Mary Ellen Hochman, Compass - Boulder. IRES as distributed by MLS GRID
 - $499,9004 bd2 ba1.9k sqft10645 Downing Street, Northglenn, CO 80233For SaleMLS ID #4111028, Eric Hiivala, Access Properties Inc. REcolorado as distributed by MLS GRID
- $455,0004 bd3 ba1.8k sqft2366 E 109th Drive, Northglenn, CO 80233For SaleMLS ID #7629890, Terri Gray, Milehimodern. REcolorado as distributed by MLS GRID
- $505,0004 bd2 ba1.9k sqft452 E 78th Drive, Denver, CO 80229For SaleMLS ID #3959389, Cody Walker, eXp Realty, LLC. REcolorado as distributed by MLS GRID
- $499,0002 bd2 ba1.3k sqft13749 Legend Trail #101, Broomfield, CO 80023For SaleMLS ID #2133078, Kelli Frenchmore, Distinct Real Estate LLC. REcolorado as distributed by MLS GRID
- $585,0003 bd2 ba1.8k sqft12646 Osceola Street, Broomfield, CO 80020For SaleMLS ID #2127476, Casey Middleton, Hatch Realty, LLC. REcolorado as distributed by MLS GRID
- $445,0003 bd3 ba1.5k sqft11251 Osage #E, Northglenn, CO 80234For SaleMLS ID #3798788, Michael Kenney, Better Homes & Gardens Real Estate - Kenney & Co.. REcolorado as distributed by MLS GRID
- $435,0003 bd2 ba1.3k sqft14822 E 119th Avenue, Commerce City, CO 80603For SaleMLS ID #4072621, Lauren Whitstine, Key Team Real Estate Corp.. REcolorado as distributed by MLS GRID
- $600,0003 bd3 ba1.8k sqft12307 Utica Street, Broomfield, CO 80020For SaleMLS ID #8495100, Allison Benham, K&A Properties. REcolorado as distributed by MLS GRID
- $390,0004 bd3 ba1.8k sqft11229 Holly Street, Denver, CO 80233For SaleMLS ID #9503340, Claudia Romero, Megastar Realty. REcolorado as distributed by MLS GRID
- $560,0004 bd4 ba2.2k sqft5428 W 115th Drive, Broomfield, CO 80020For SaleMLS ID #8003089, Rona Gates, HomeSmart. REcolorado as distributed by MLS GRID
- $550,0003 bd2 ba1.1k sqft2340 Redwood Avenue, Lafayette, CO 80026For SaleMLS ID #5143054, Ryan Retaleato, Milehimodern. REcolorado as distributed by MLS GRID
- $560,0003 bd3 ba1.8k sqft5760 W 71st Avenue, Arvada, CO 80003For SaleMLS ID #2447212, Kam Halcomb, Kam Halcomb. REcolorado as distributed by MLS GRID
- $575,0003 bd4 ba1.9k sqft3404 N Clayton Street, Denver, CO 80205For SaleMLS ID #9444792, Jon Mottern, Serhant Colorado LLC. REcolorado as distributed by MLS GRID
- $650,0005 bd4 ba2.1k sqft13221 Bryant Circle, Broomfield, CO 80020For SaleMLS ID #6474396, Connor Cole, Milehimodern. REcolorado as distributed by MLS GRID
- $530,0004 bd2 ba1.8k sqft7752 Saulsbury Street, Arvada, CO 80003For SaleMLS ID #4991749, Wesley Charles, eXp Realty, LLC. REcolorado as distributed by MLS GRID
- $570,0003 bd3 ba2.3k sqft628 S 16th Ave, Brighton, CO 80601For SaleMLS ID #1060526, Lisa Lovely, Coldwell Banker Realty-N Metro. IRES as distributed by MLS GRID
